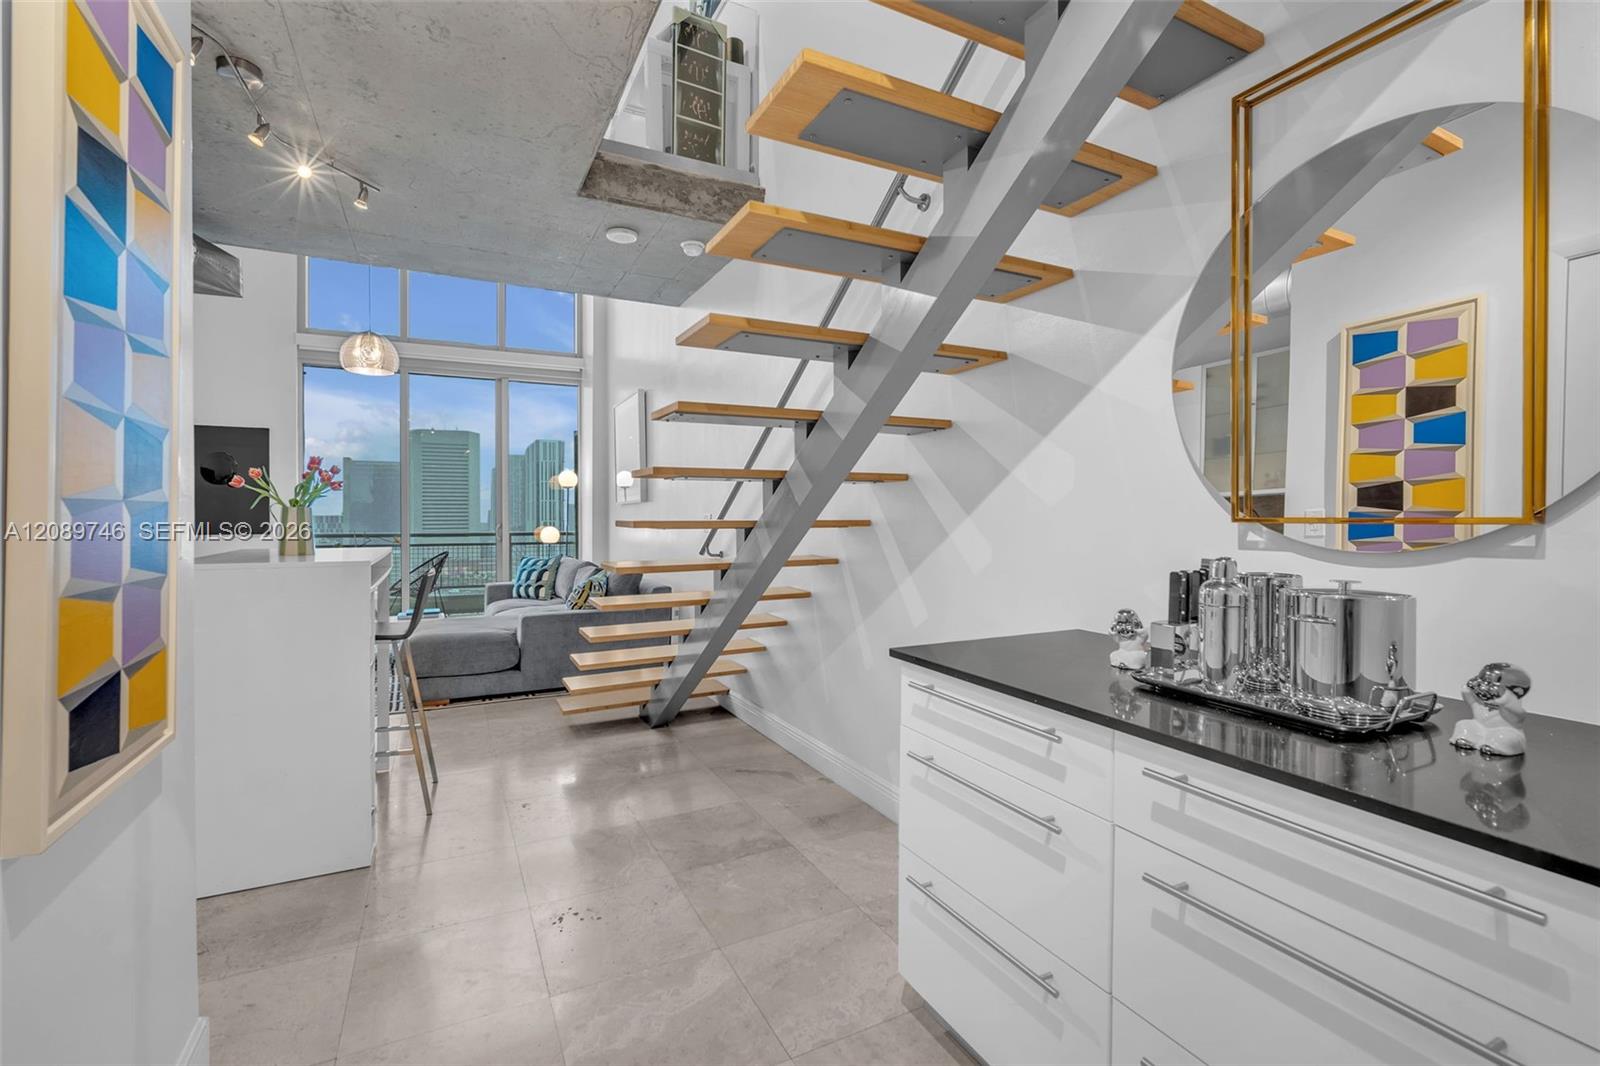
Brickell condo interior with an open-riser staircase, modern kitchen, colorful artwork, and city views.
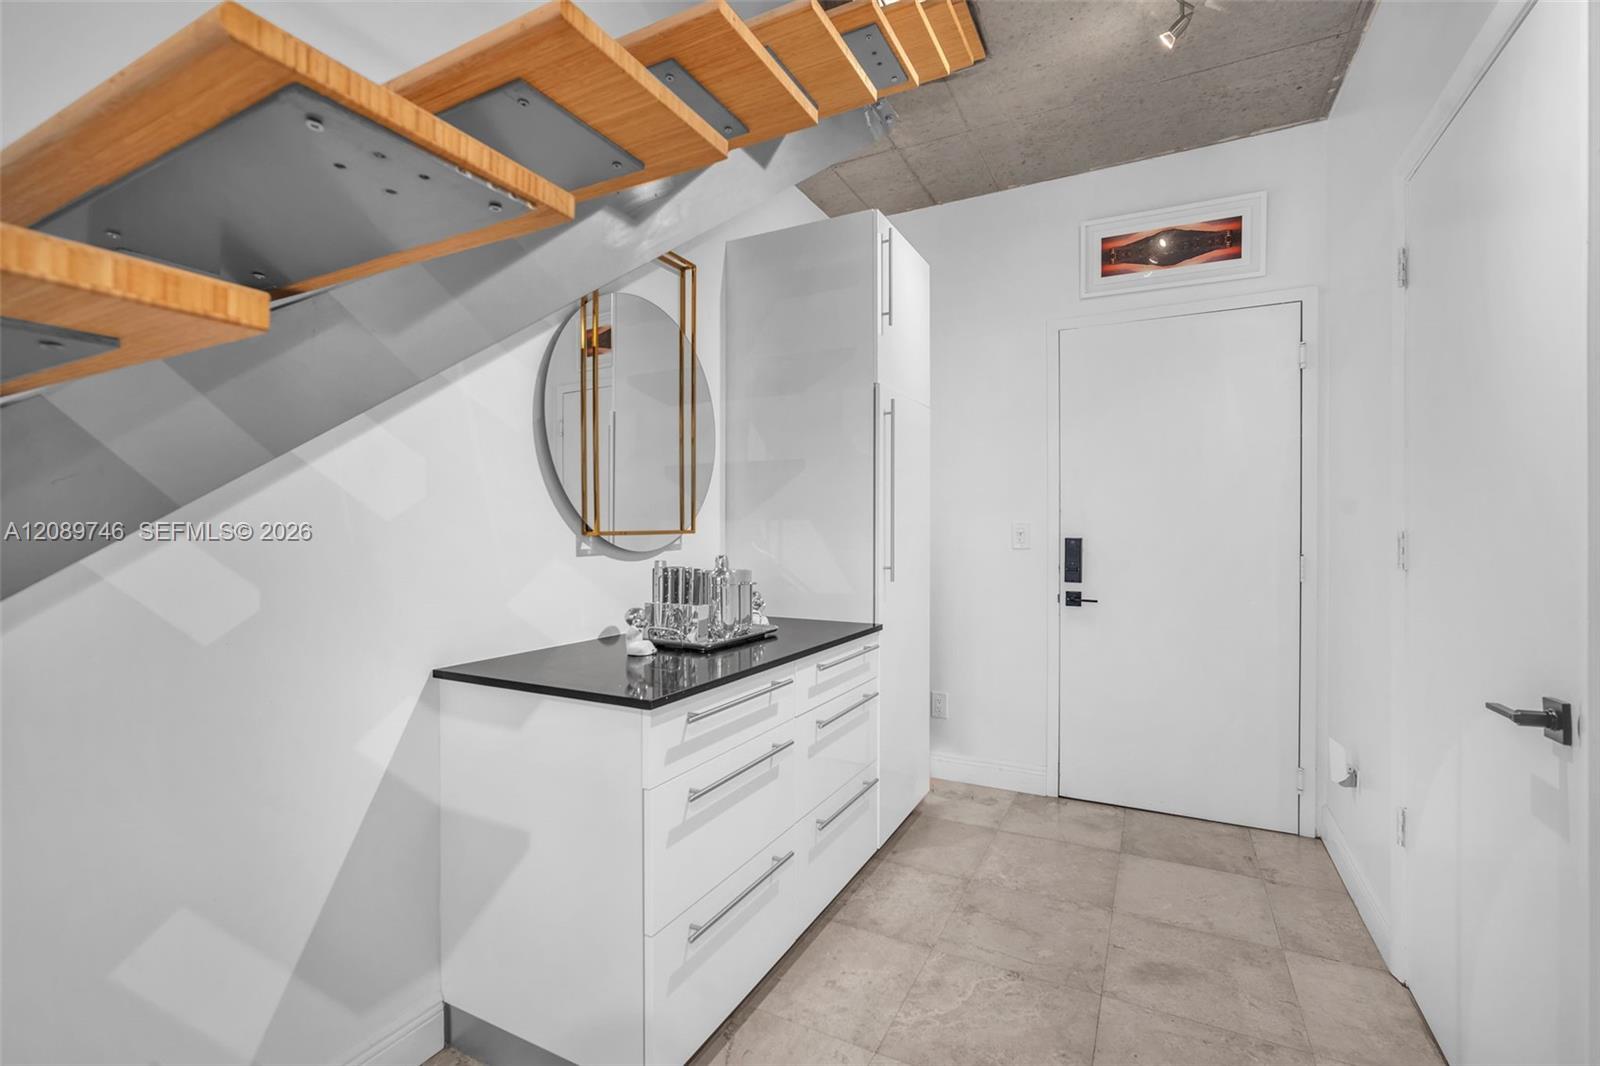
Condo entry hall with white built-in drawers, a round mirror, and a staircase with exposed wooden treads.
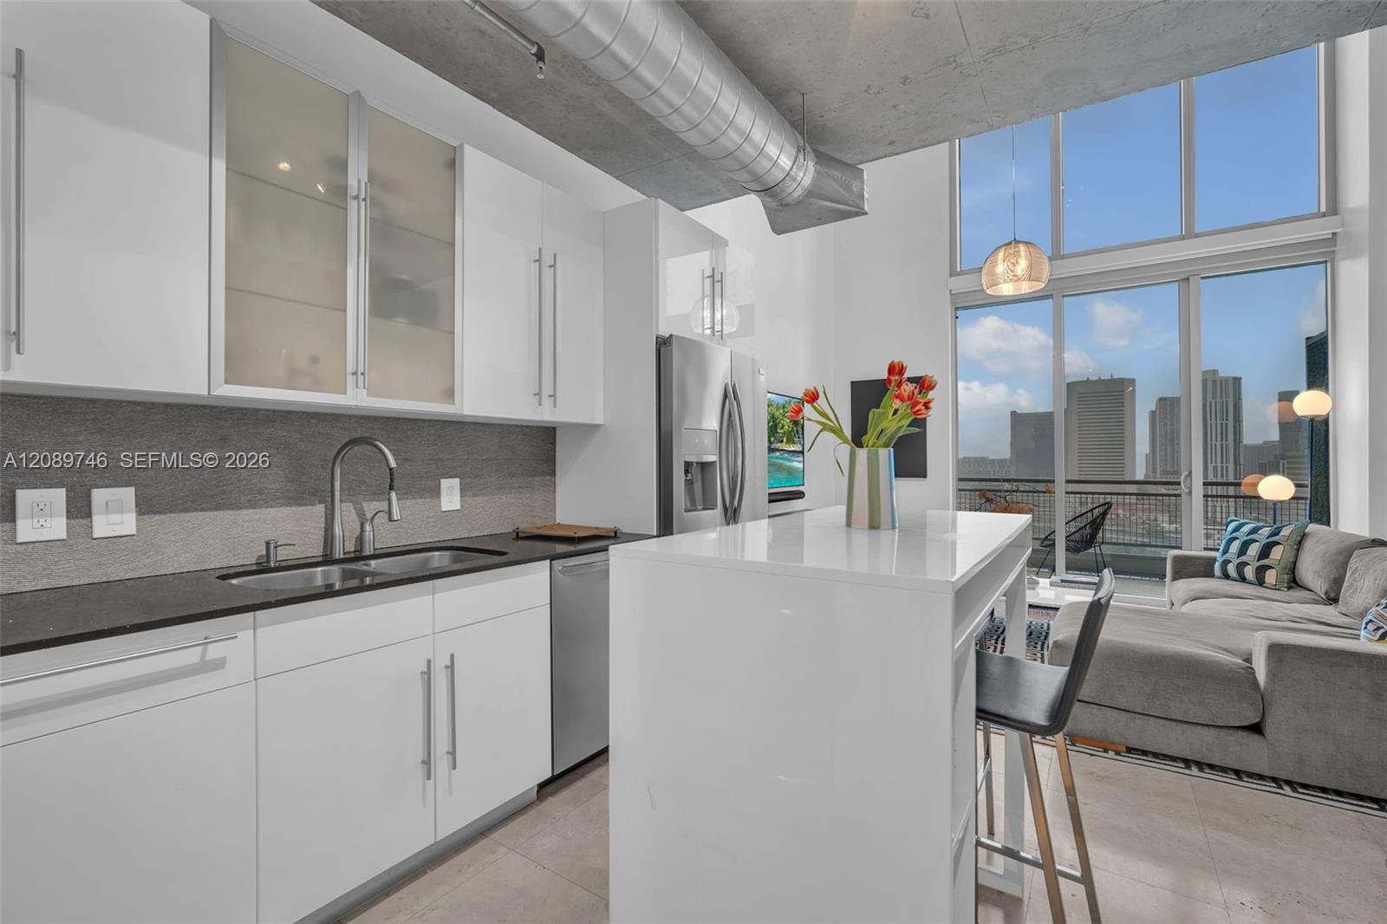
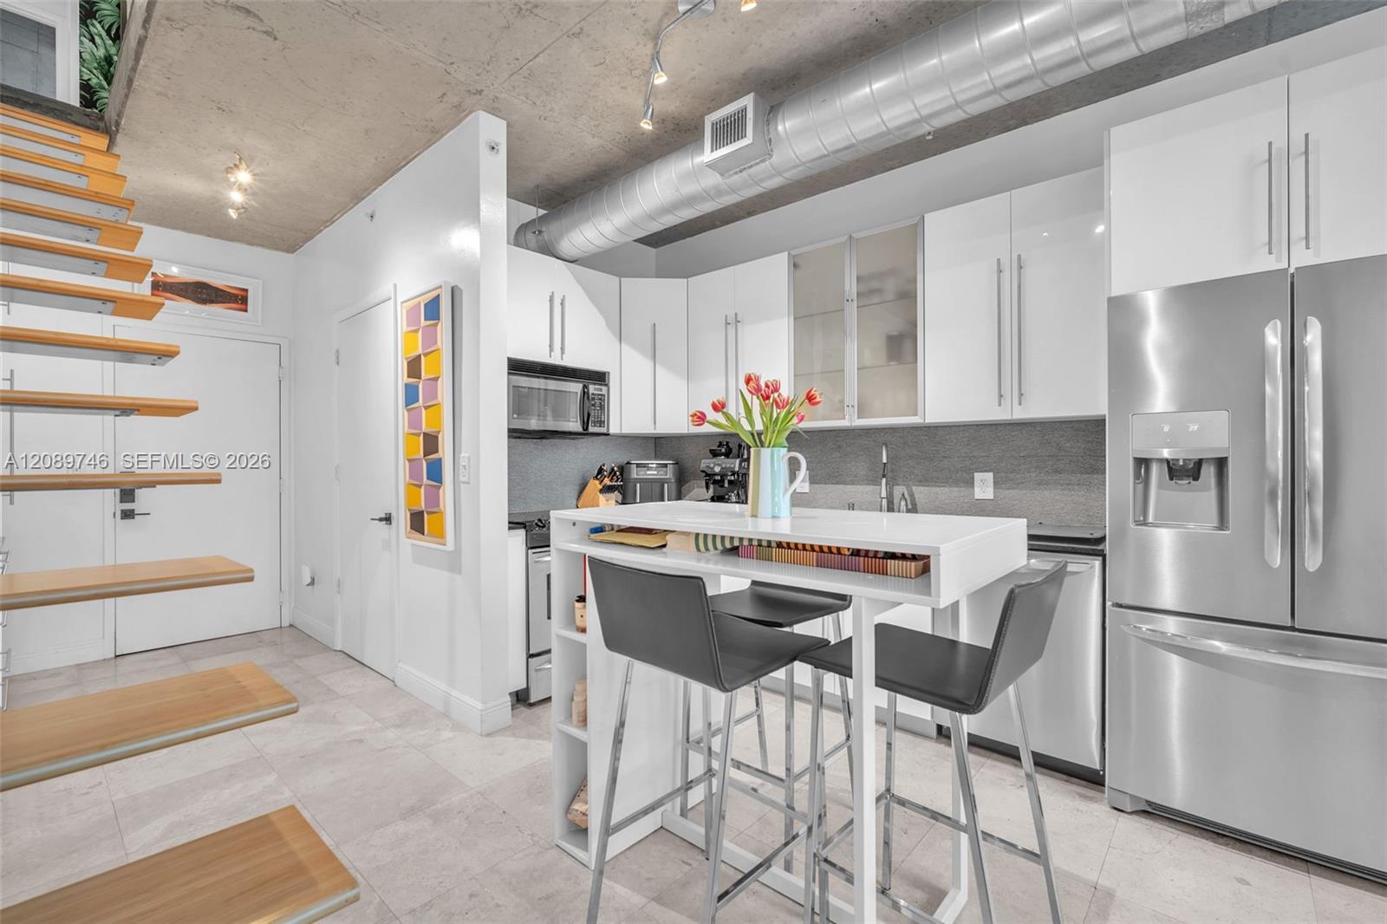
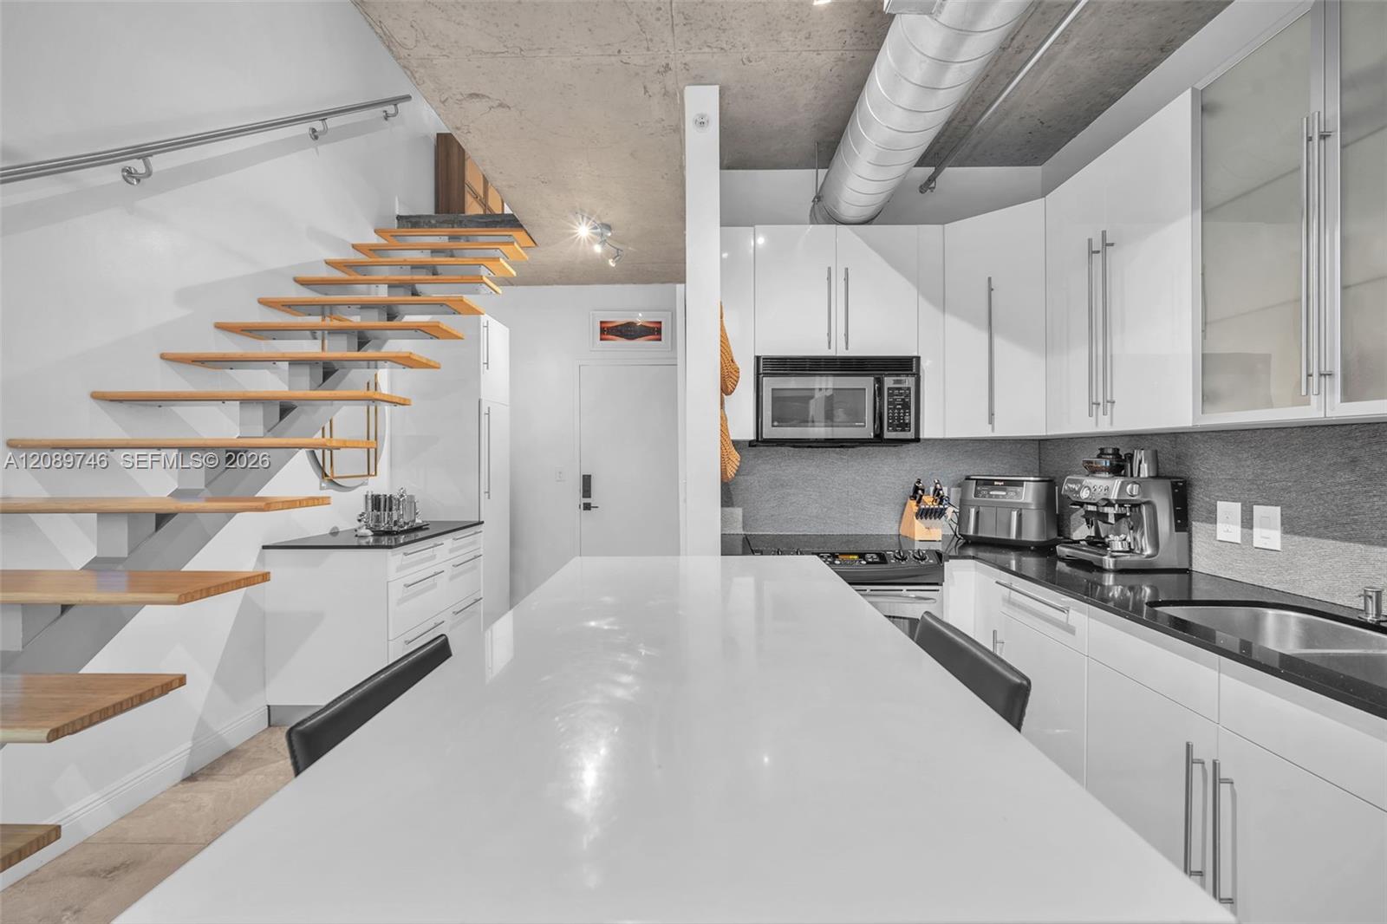
Open-plan condo kitchen with a large white island, exposed concrete ceiling, and city views through tall windows.
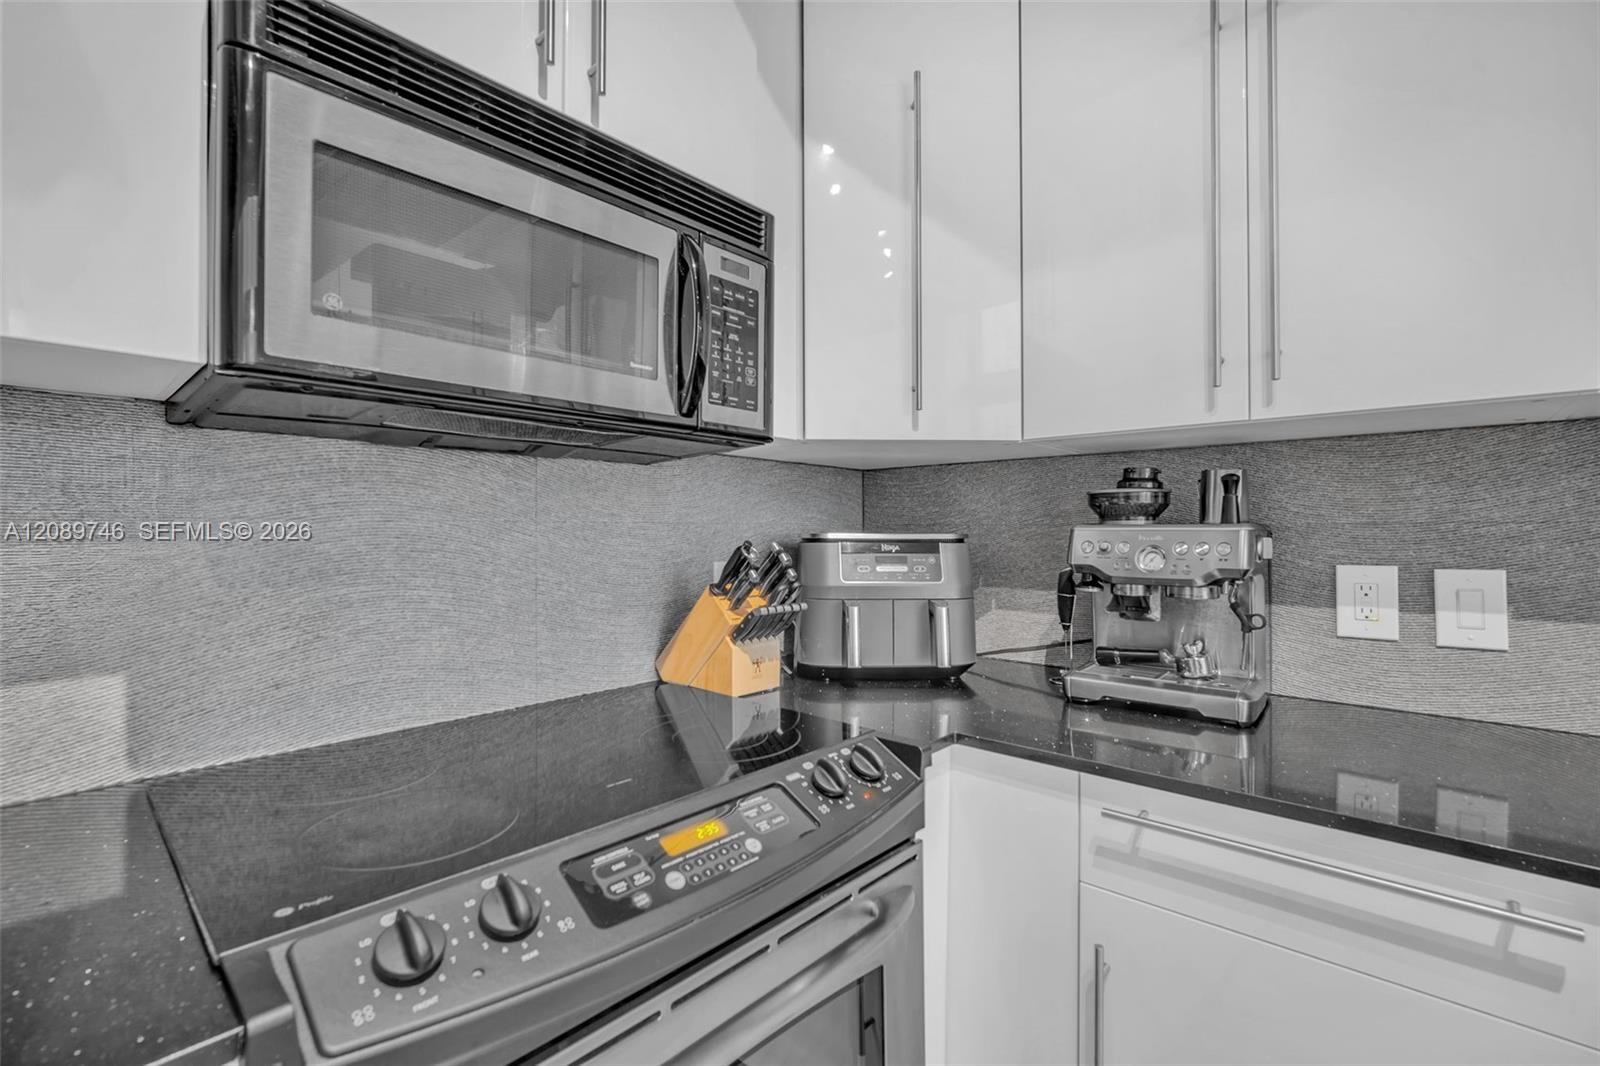
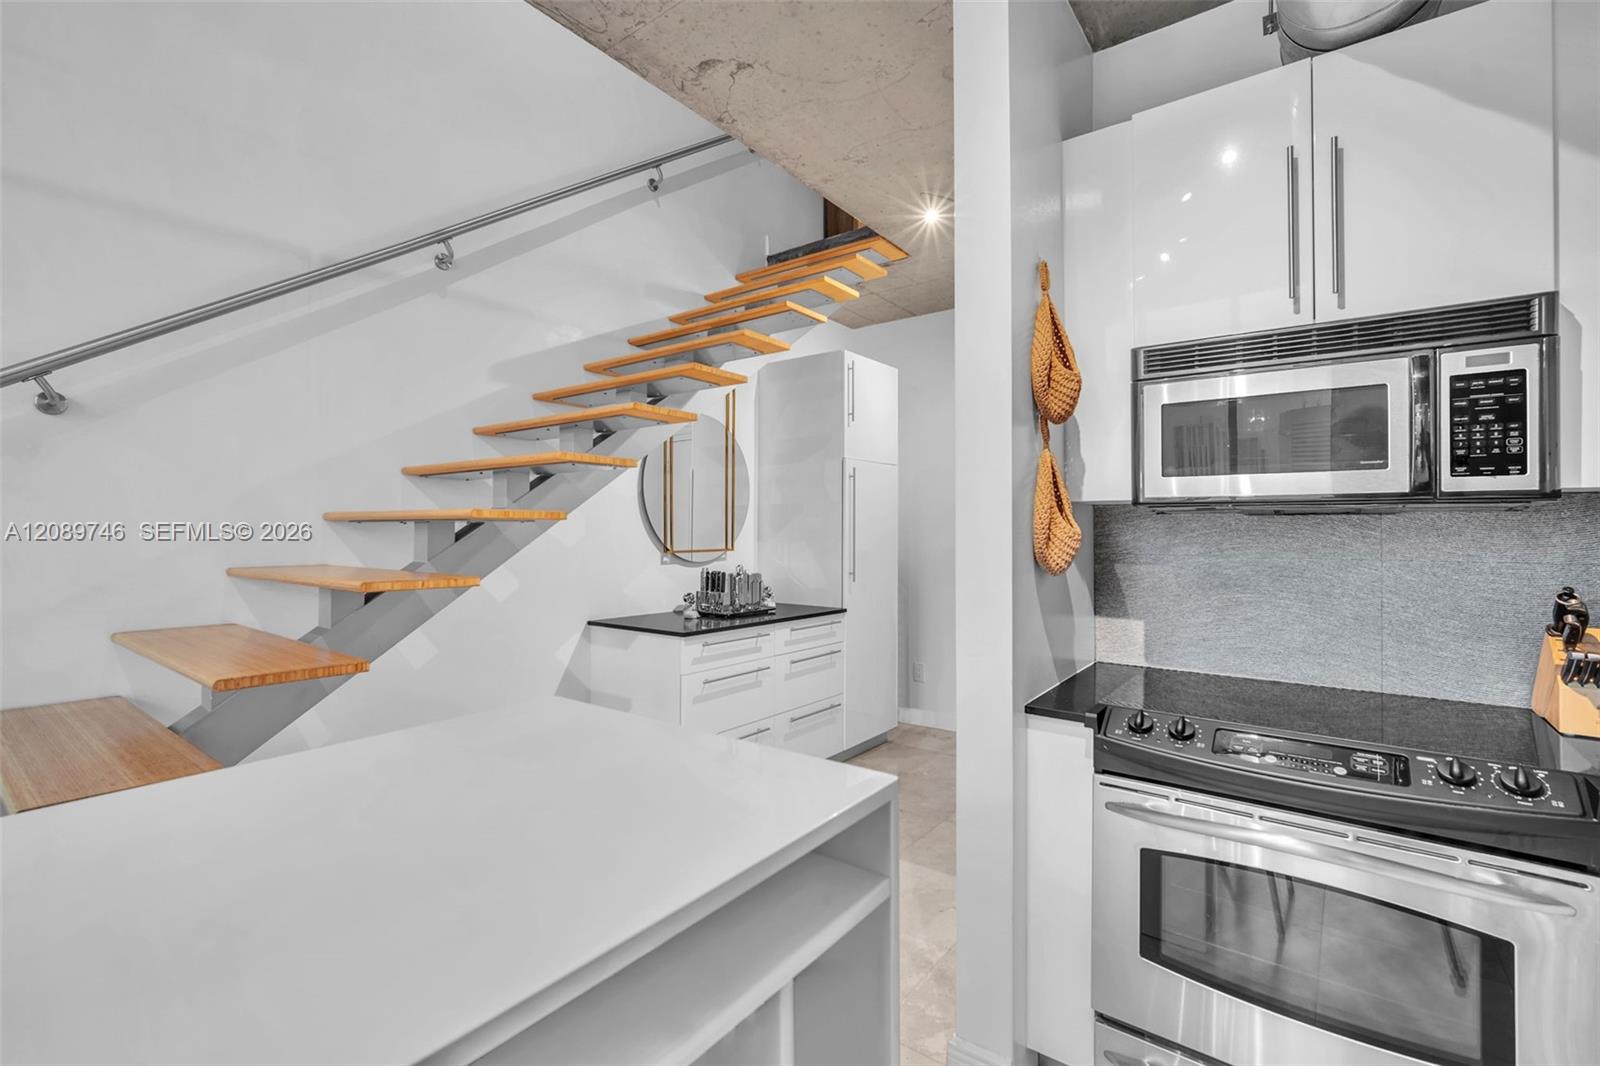
Modern condo kitchen with white cabinets, black counters, stainless appliances, and countertop coffee equipment.
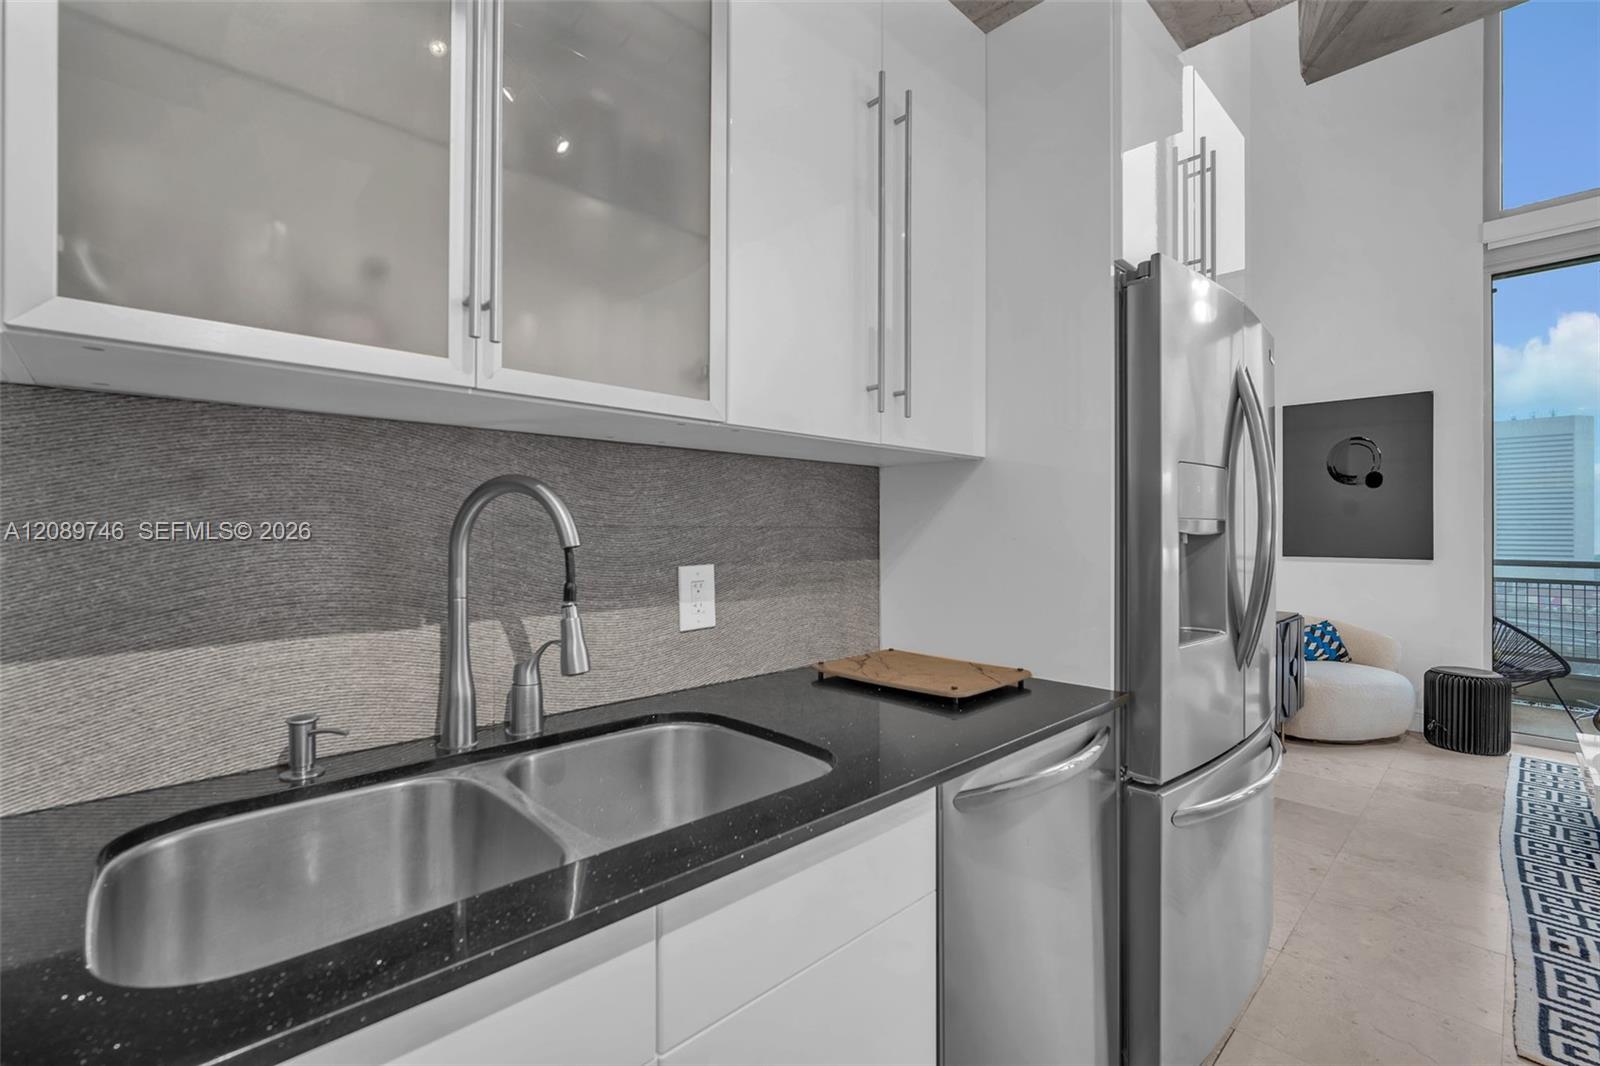
Modern condo kitchen with a double-basin sink, dark counters, white cabinets, and stainless steel appliances.
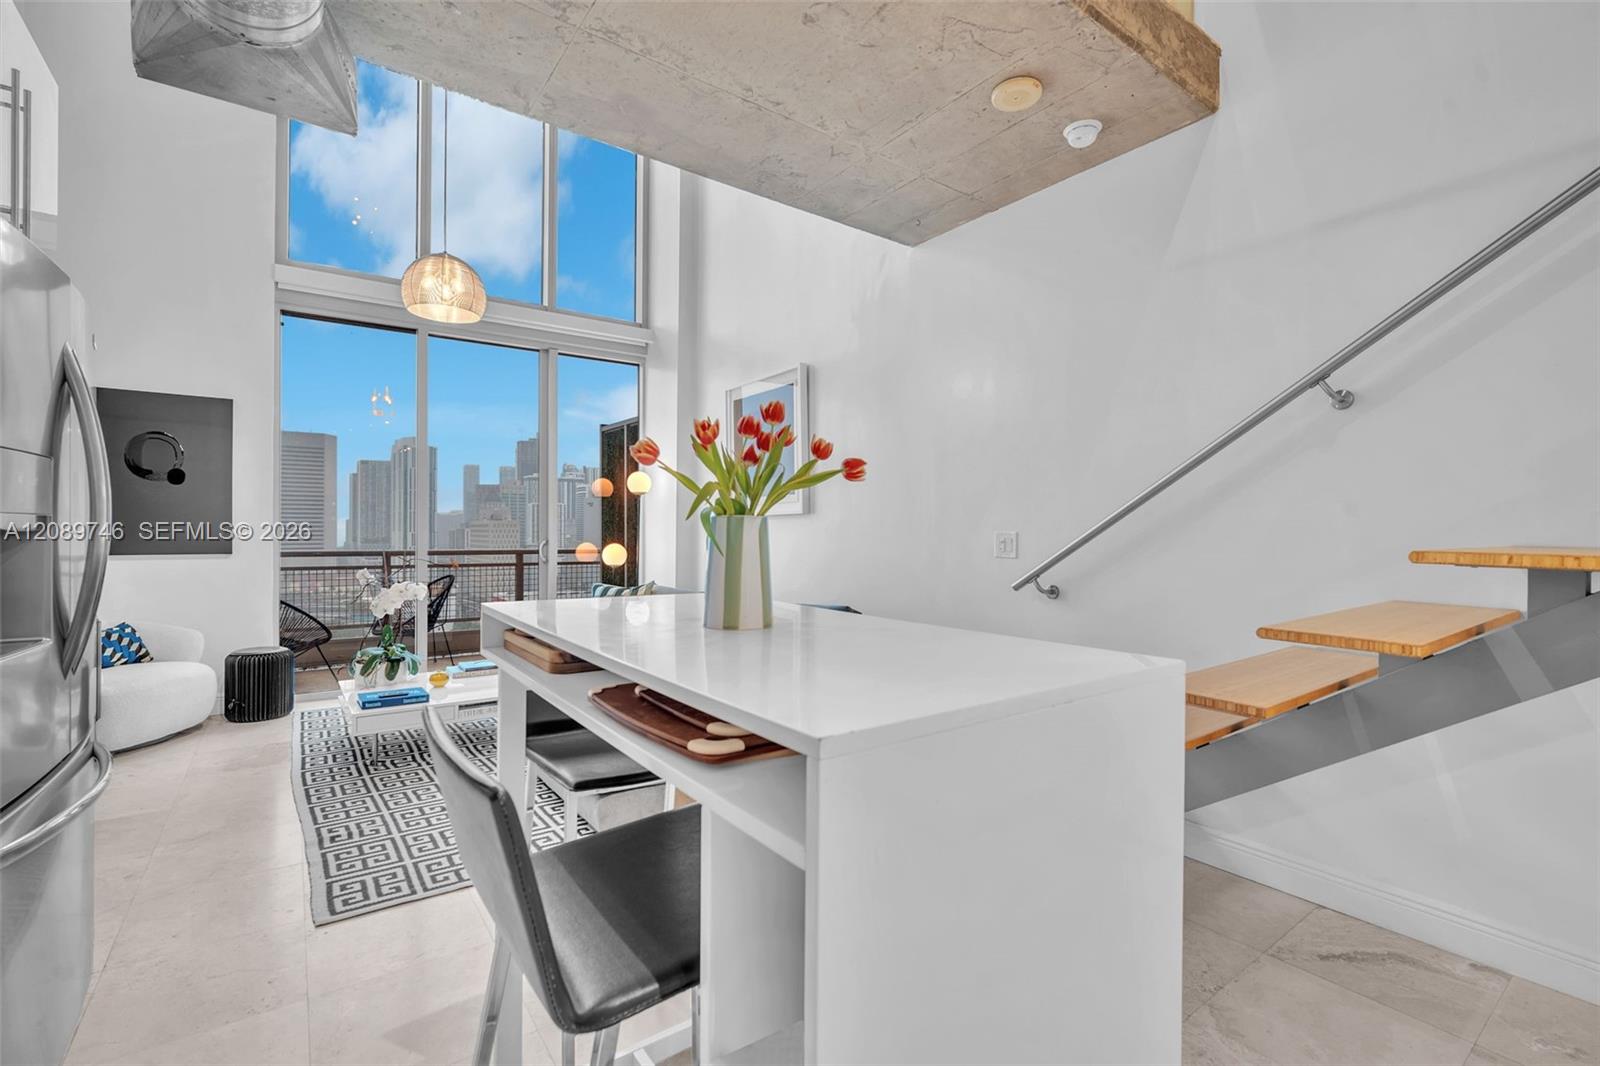
Loft kitchen with a white island and staircase, overlooking the Miami skyline through tall windows.
Modern white kitchen with a large island, stainless steel appliances, and an open staircase.
Modern condo kitchen with white cabinetry, stainless appliances, and an open-riser wood staircase.
Modern kitchen with a large white island, dark counters, and an open wooden staircase.
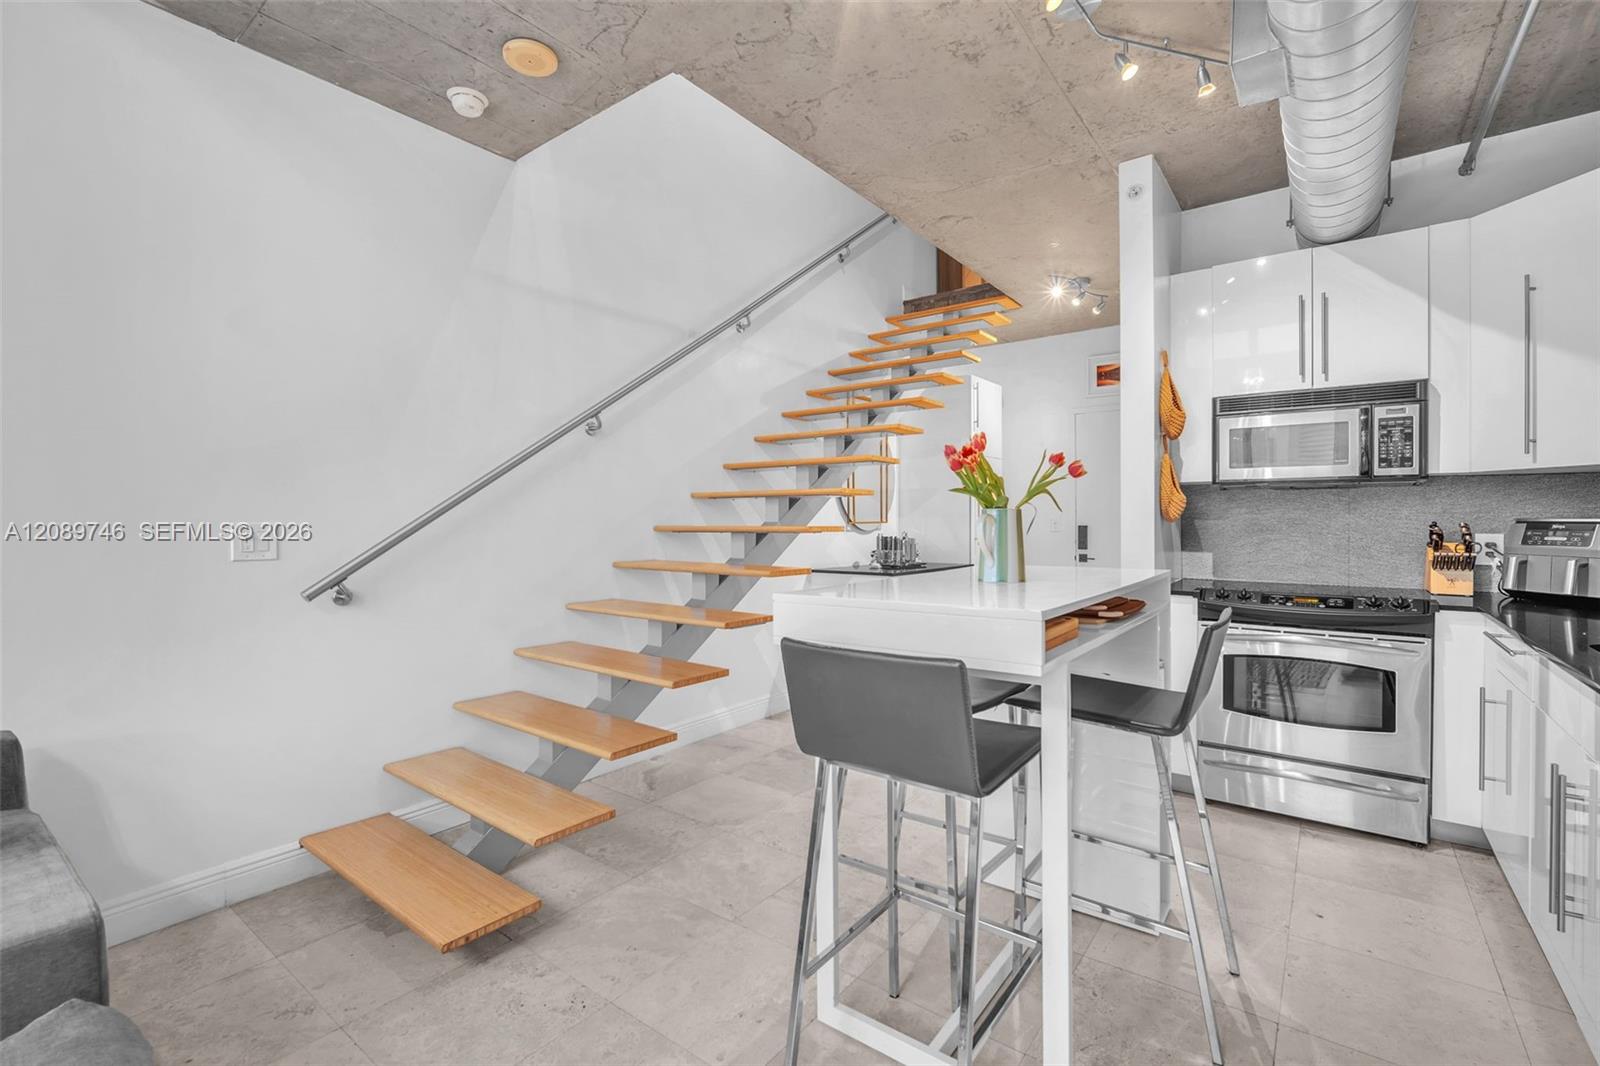
Modern kitchen with stainless steel appliances and an open-riser staircase with wood treads.
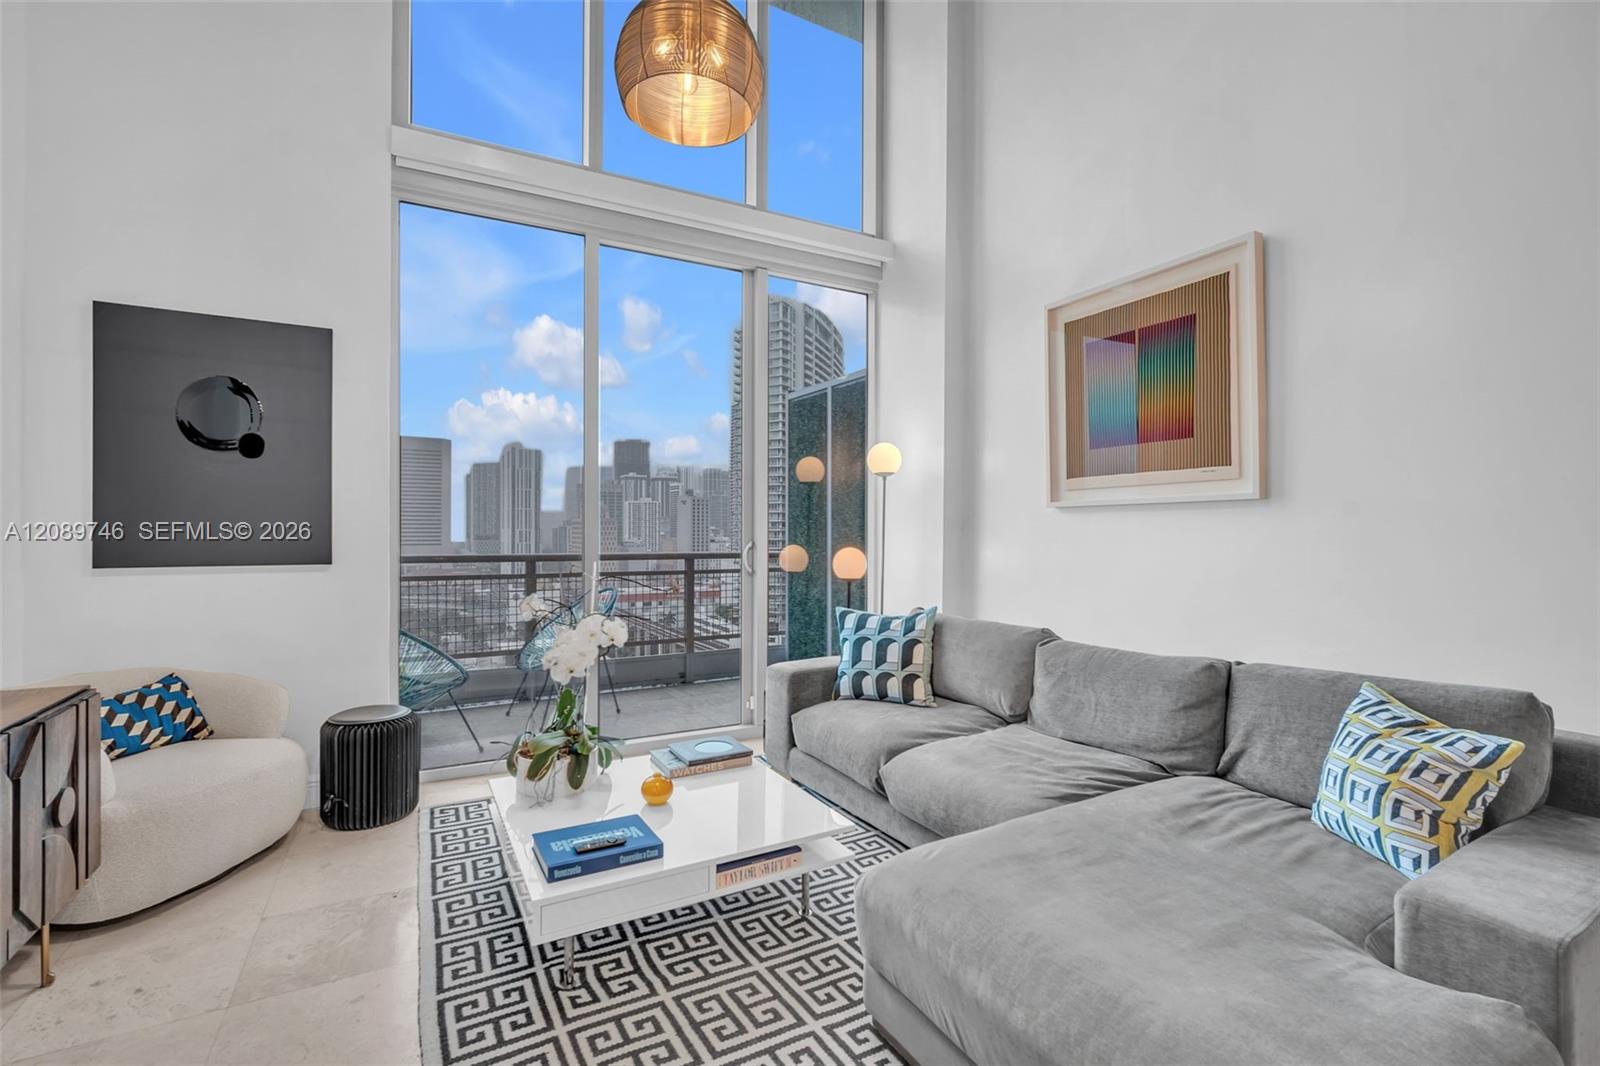
Staged condo living room with a gray sectional, double-height windows, and a city skyline view.
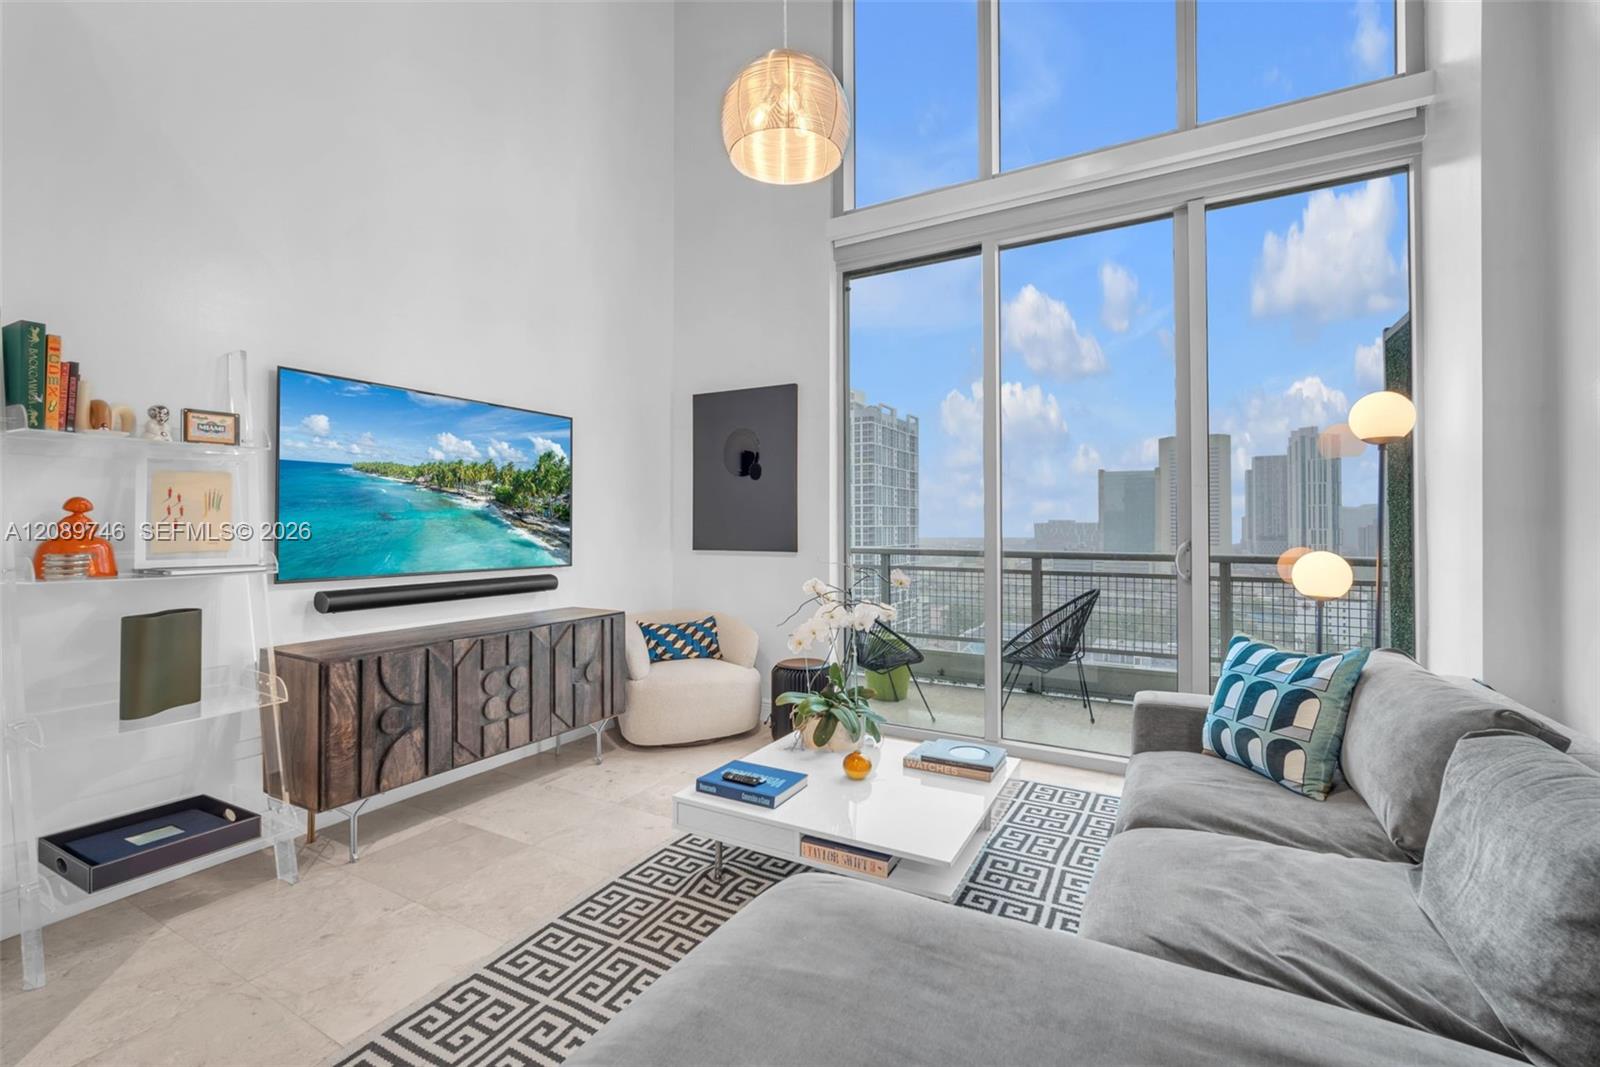
Staged condo living room with floor-to-ceiling windows overlooking a city skyline.
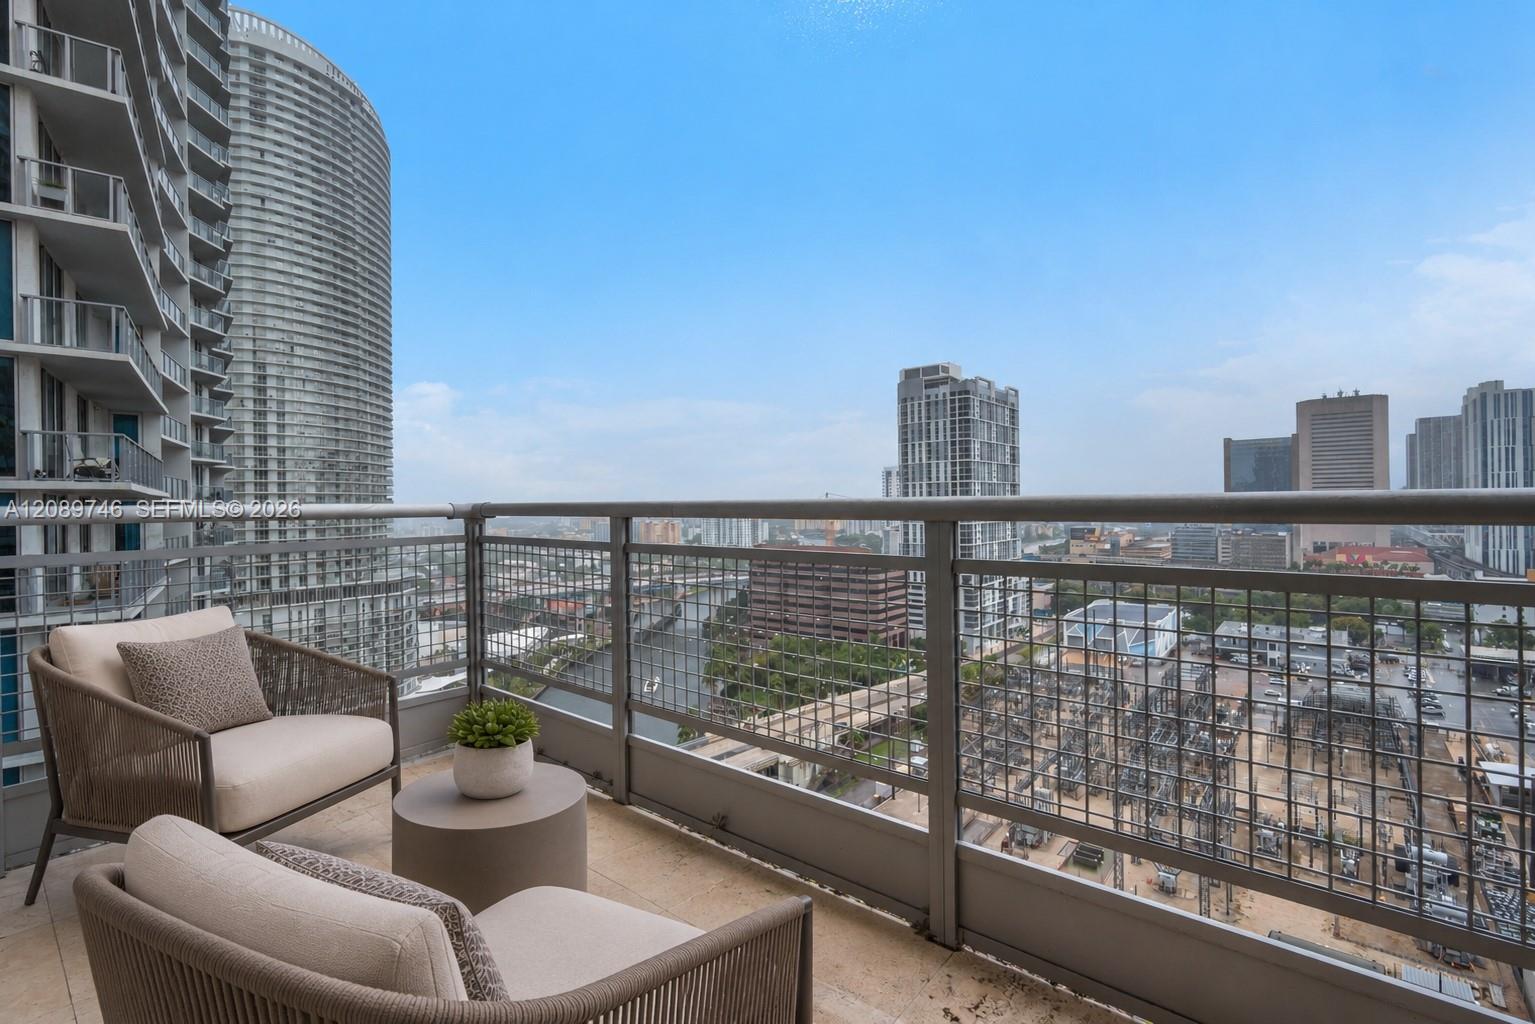
Furnished balcony with woven lounge chairs overlooking downtown Miami’s high-rise skyline.
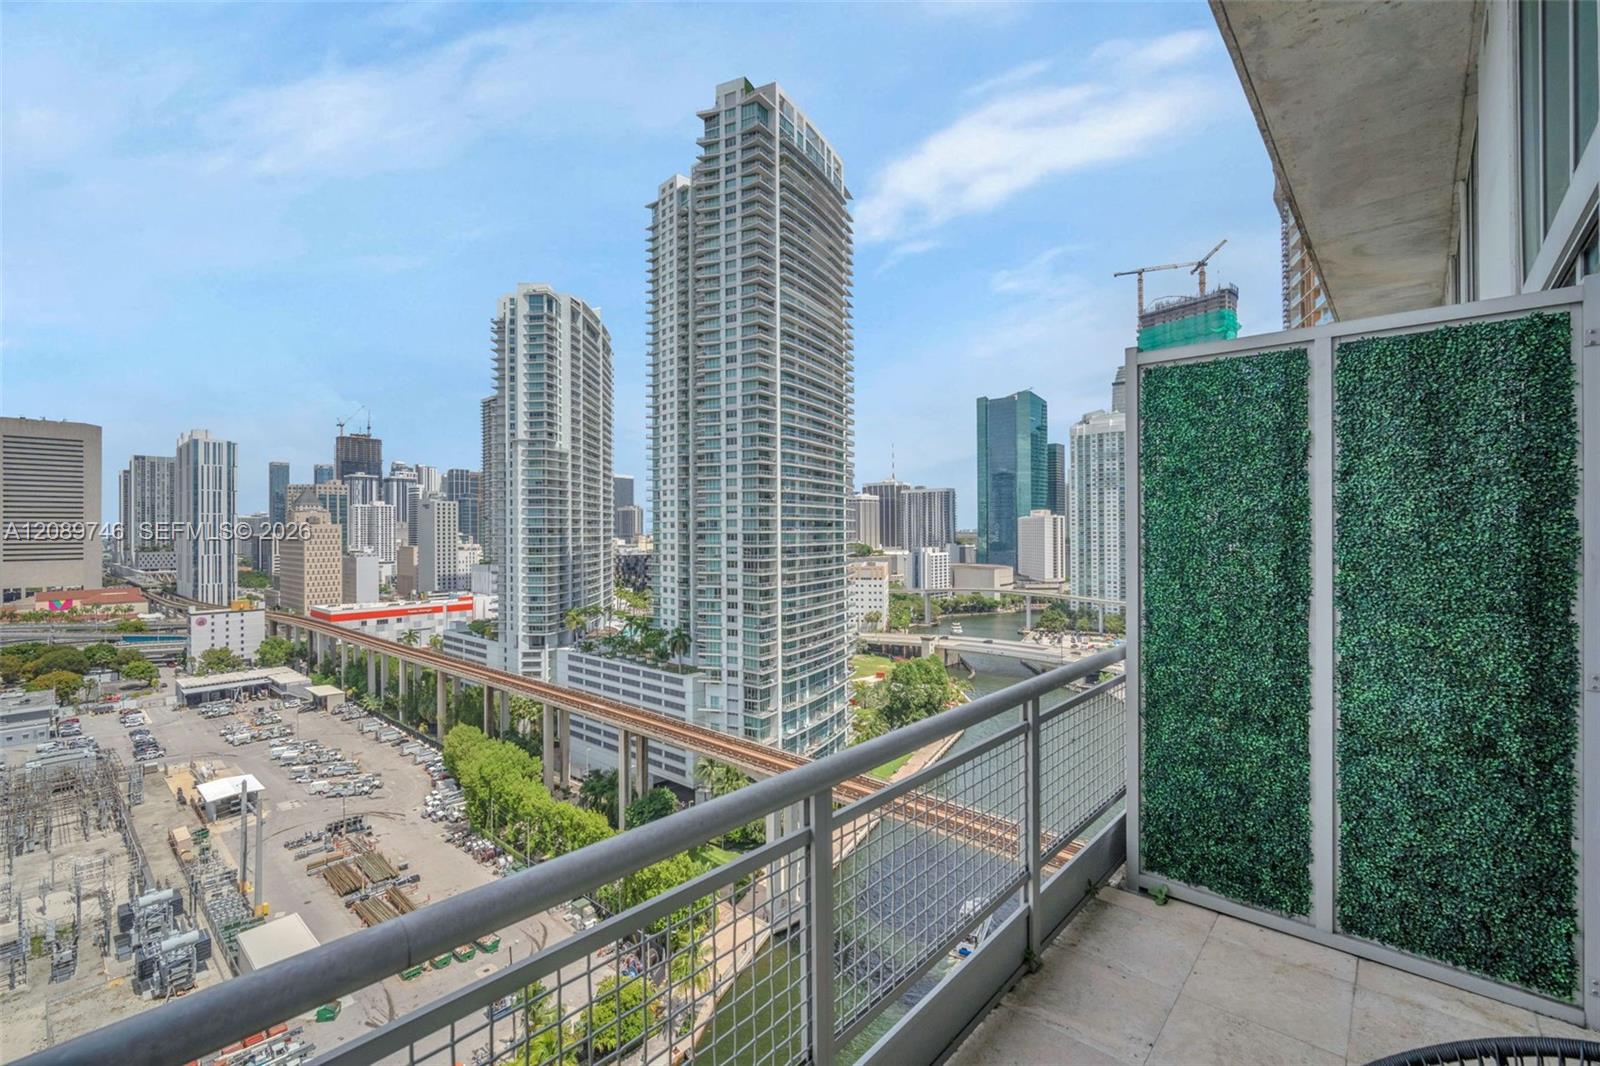
High-rise balcony overlooking downtown Miami, with green privacy screens and a metal railing.
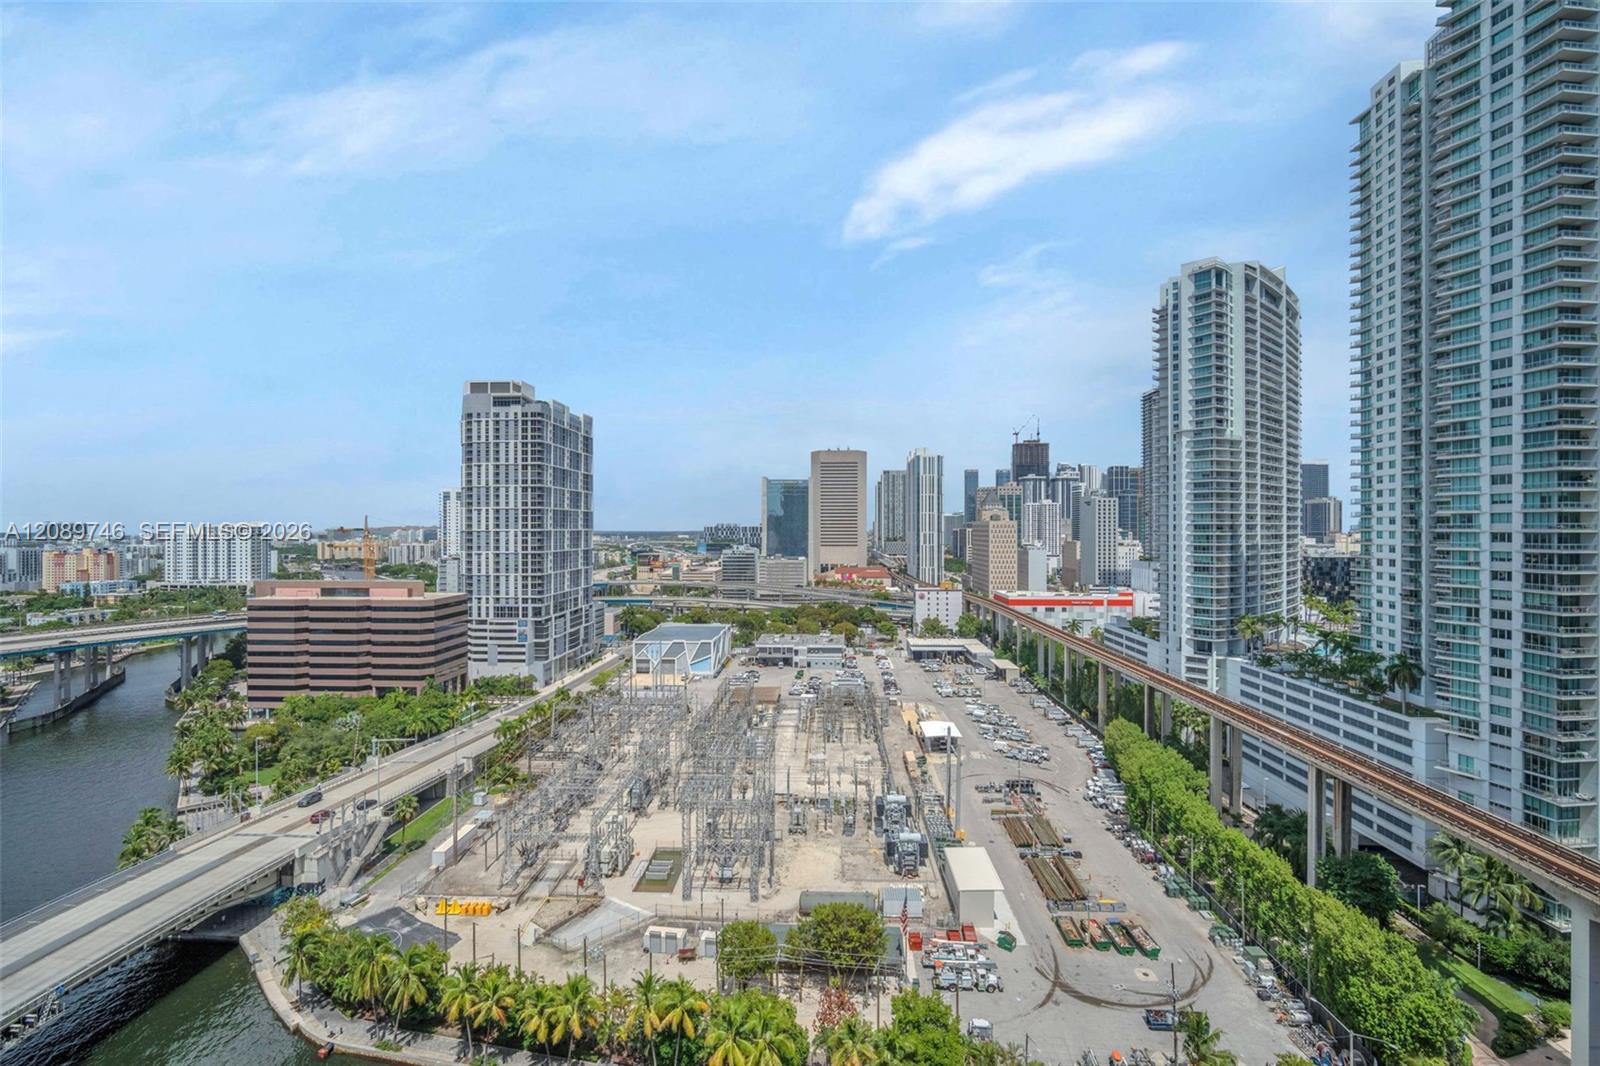
Elevated downtown Miami view with a canal, rail line, and active construction site.
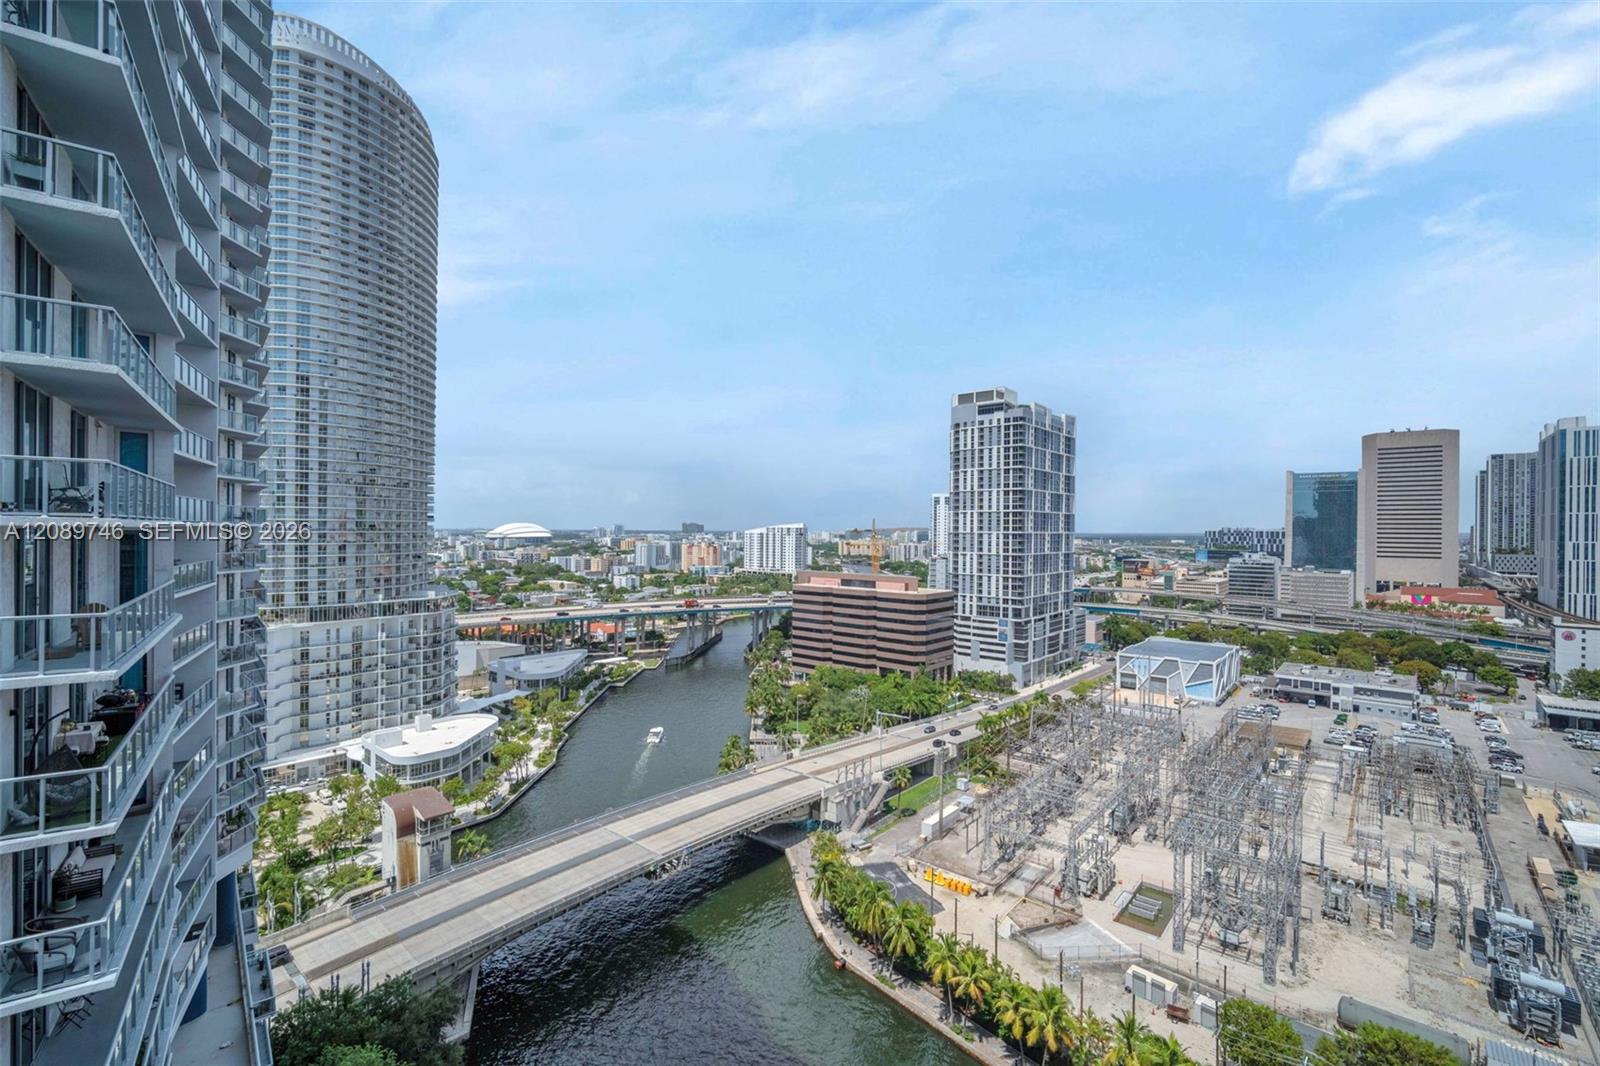
Panoramic downtown Miami view of high-rises, a river, and bridges.
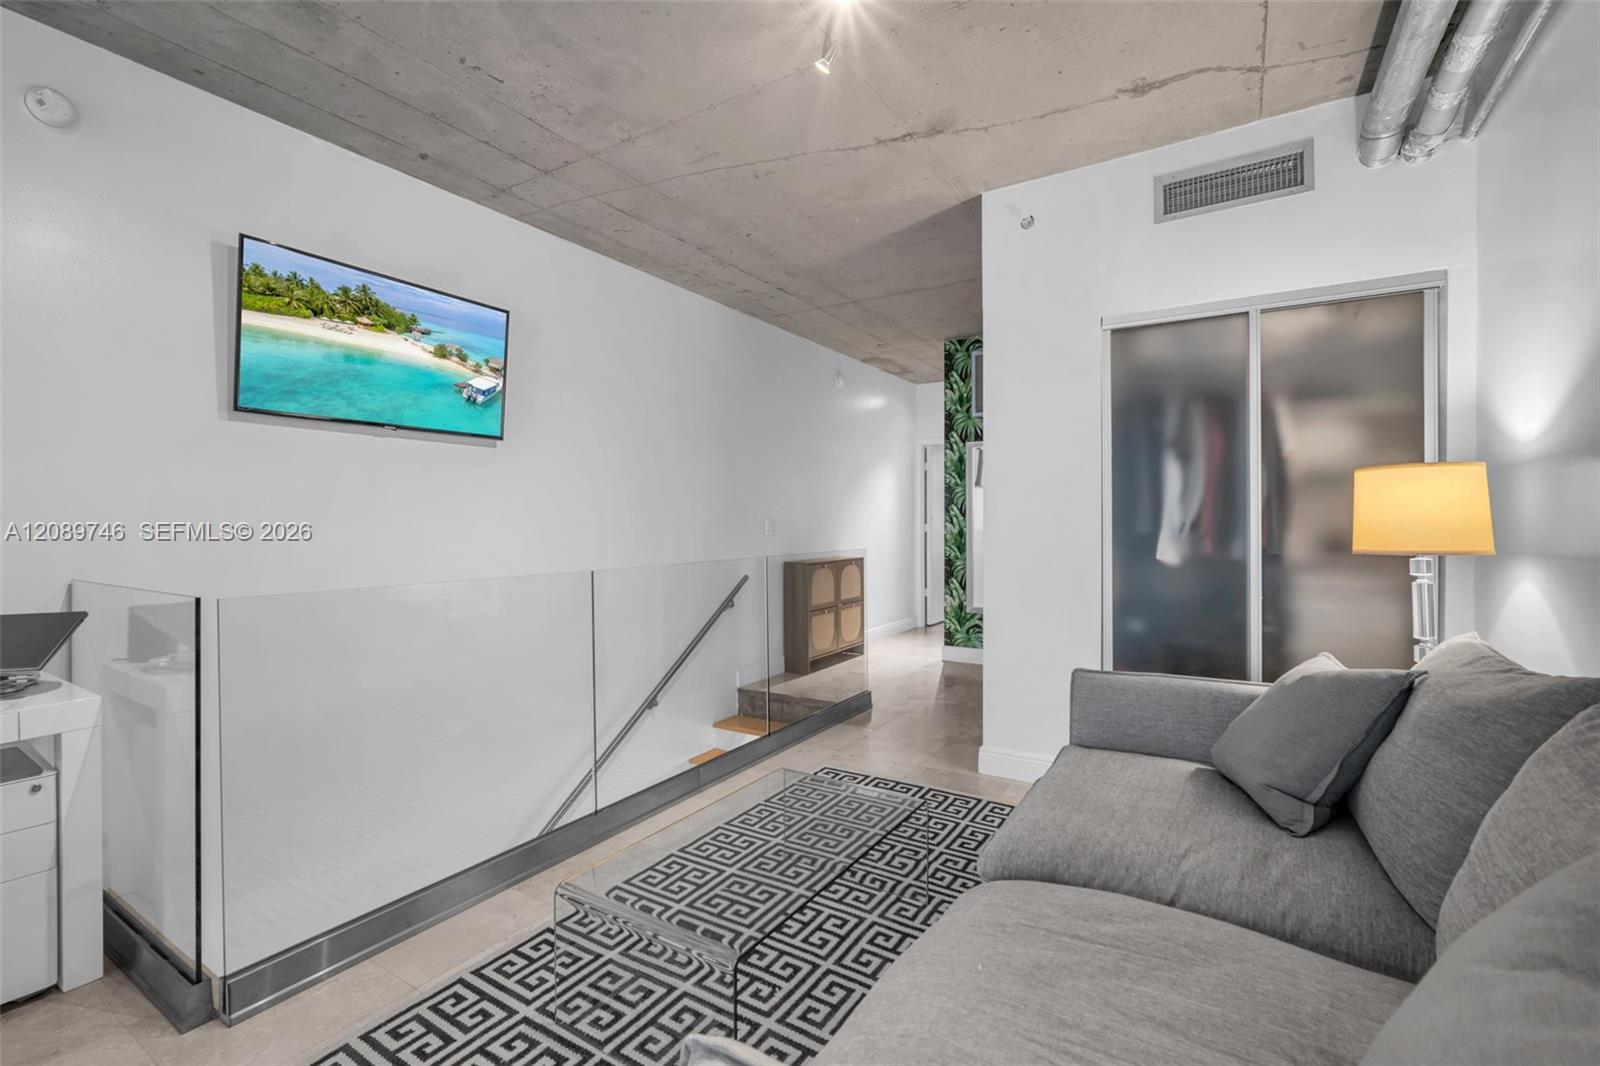
Living room with gray sectional, glass stair railing, patterned rug, and exposed concrete ceiling.
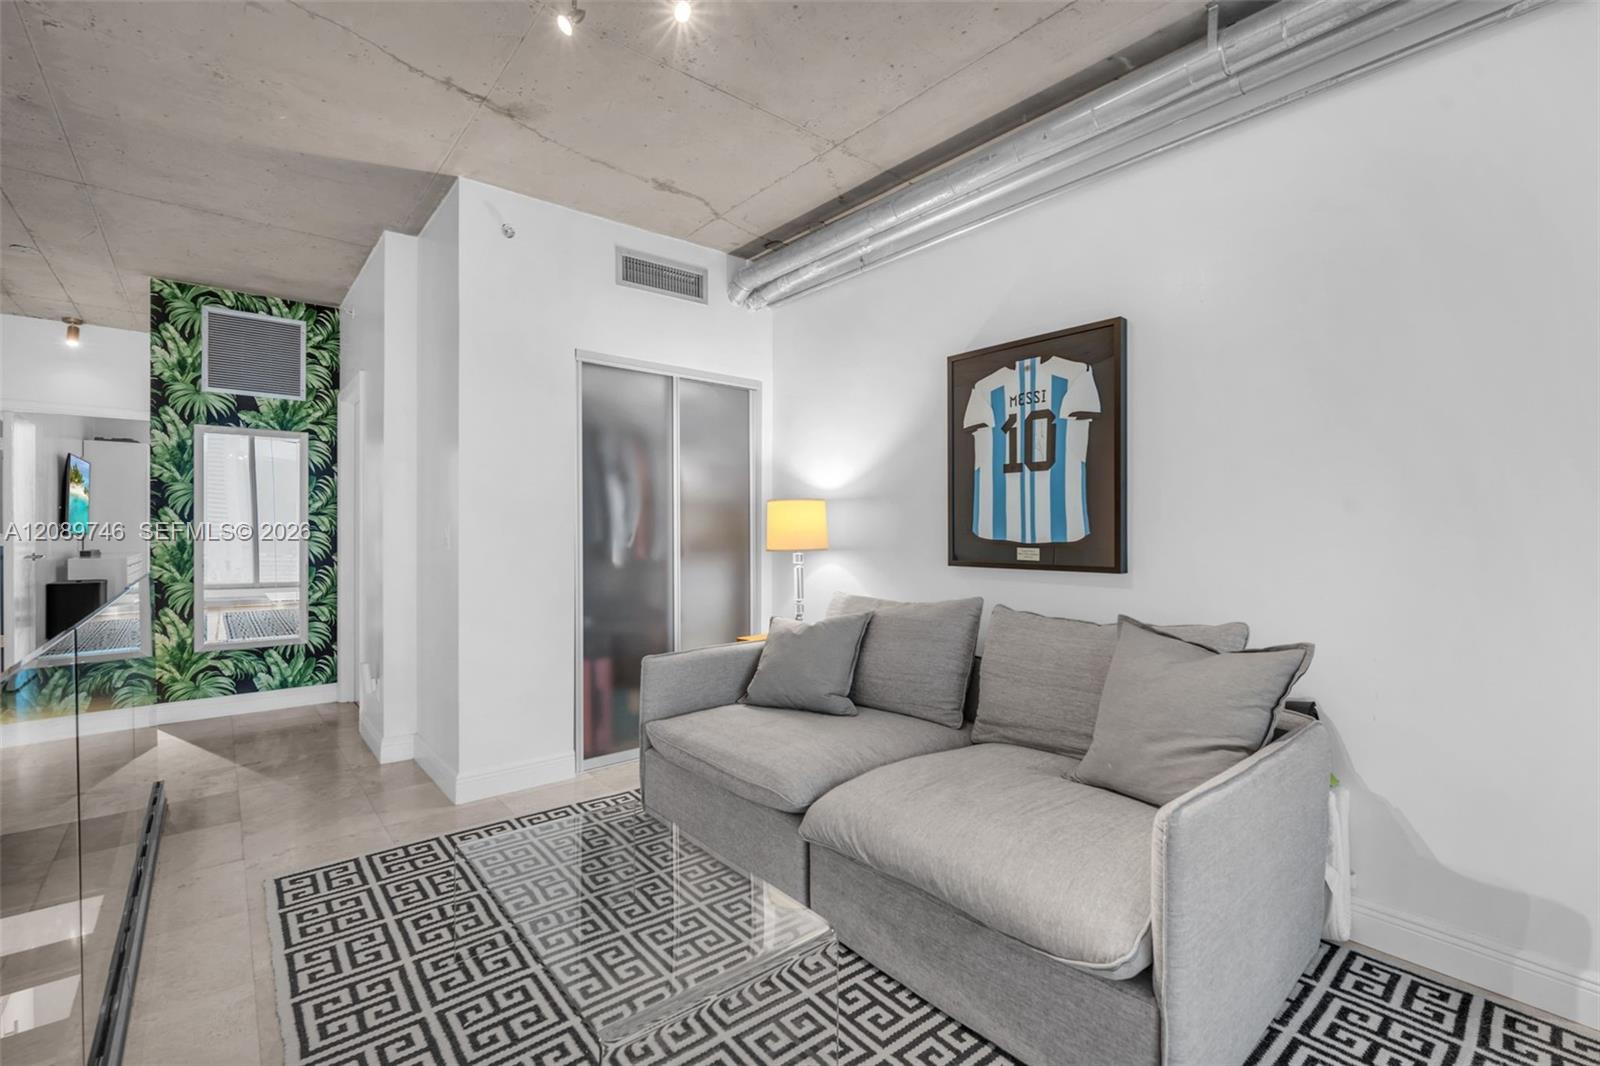
Living room with a gray sectional, geometric rug, exposed concrete ceiling, and framed Messi jersey.
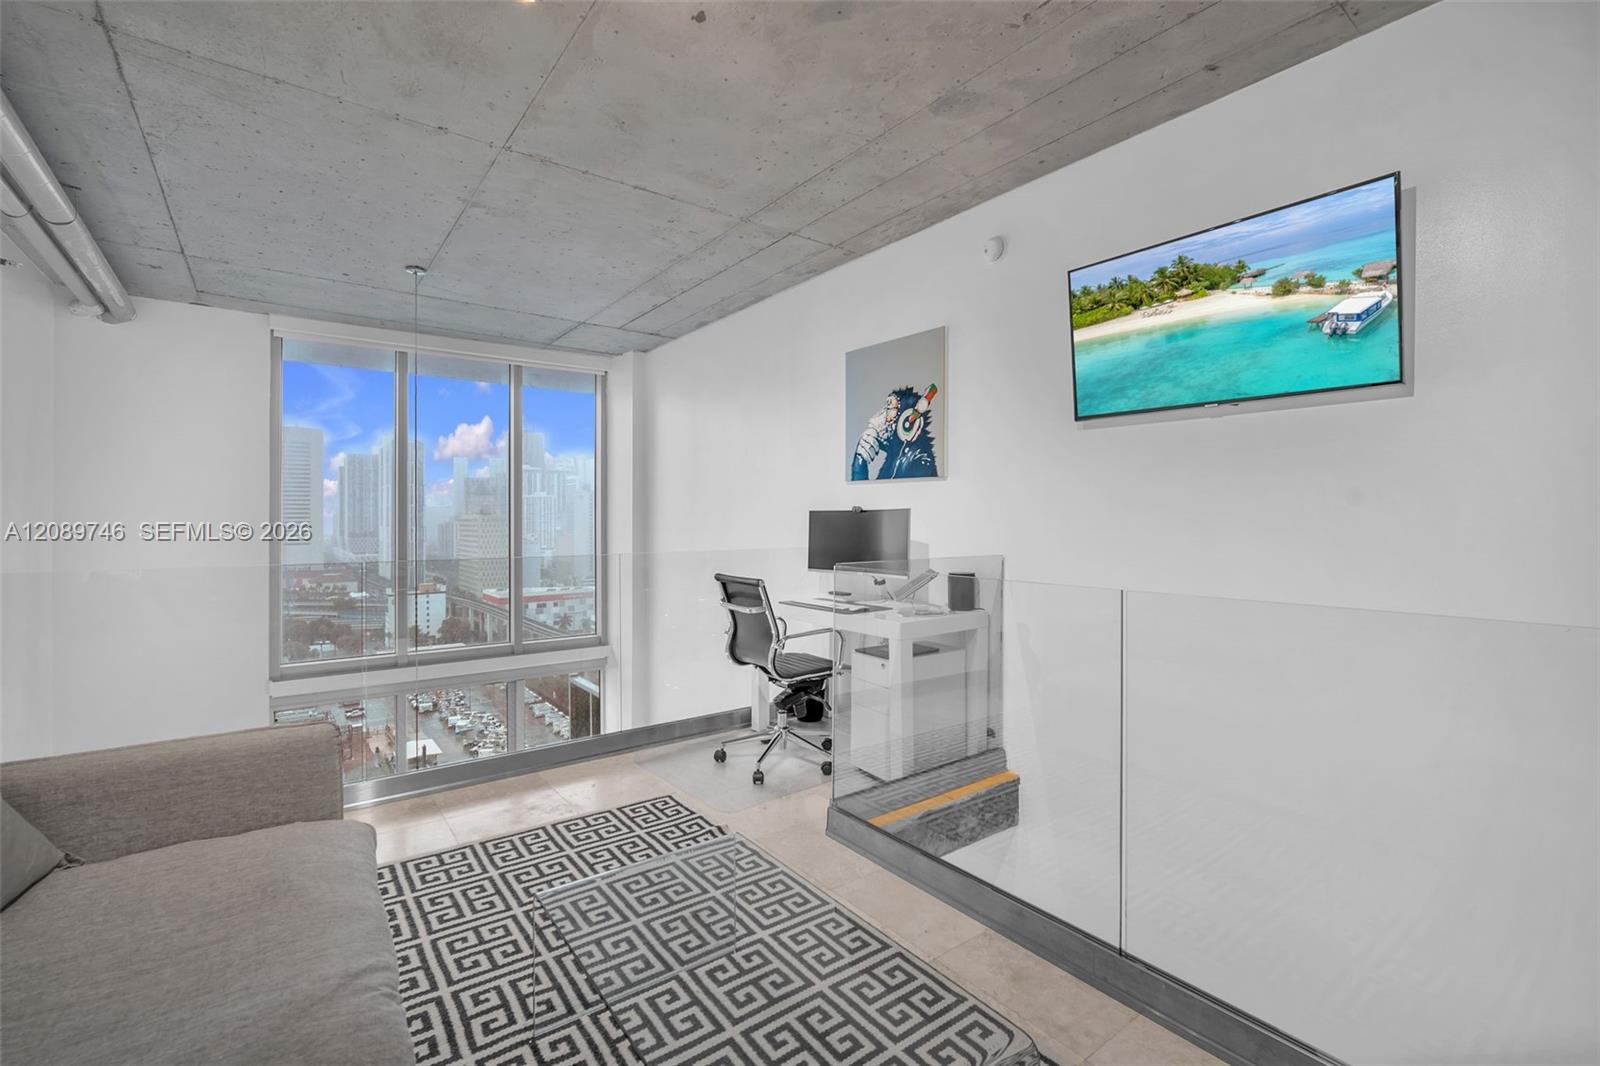
Furnished condo living area with a desk beside tall windows overlooking the Miami skyline.
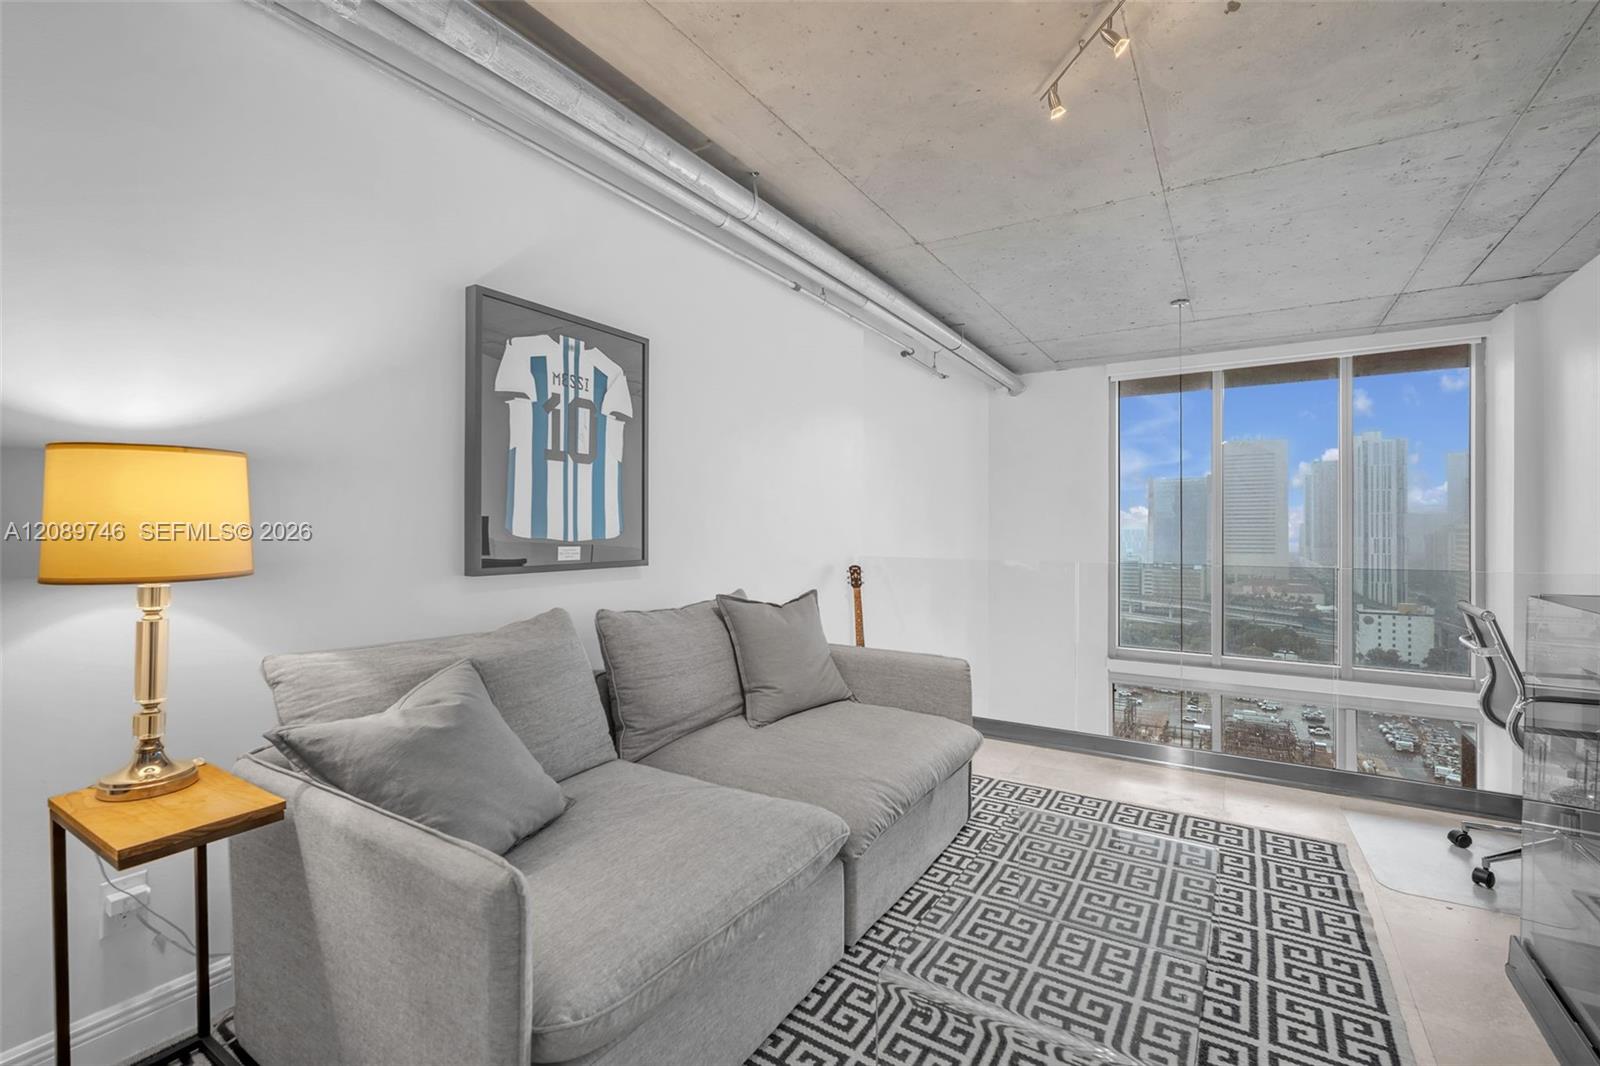
Living room with a gray sectional, geometric rug, exposed concrete ceiling, and city skyline views.
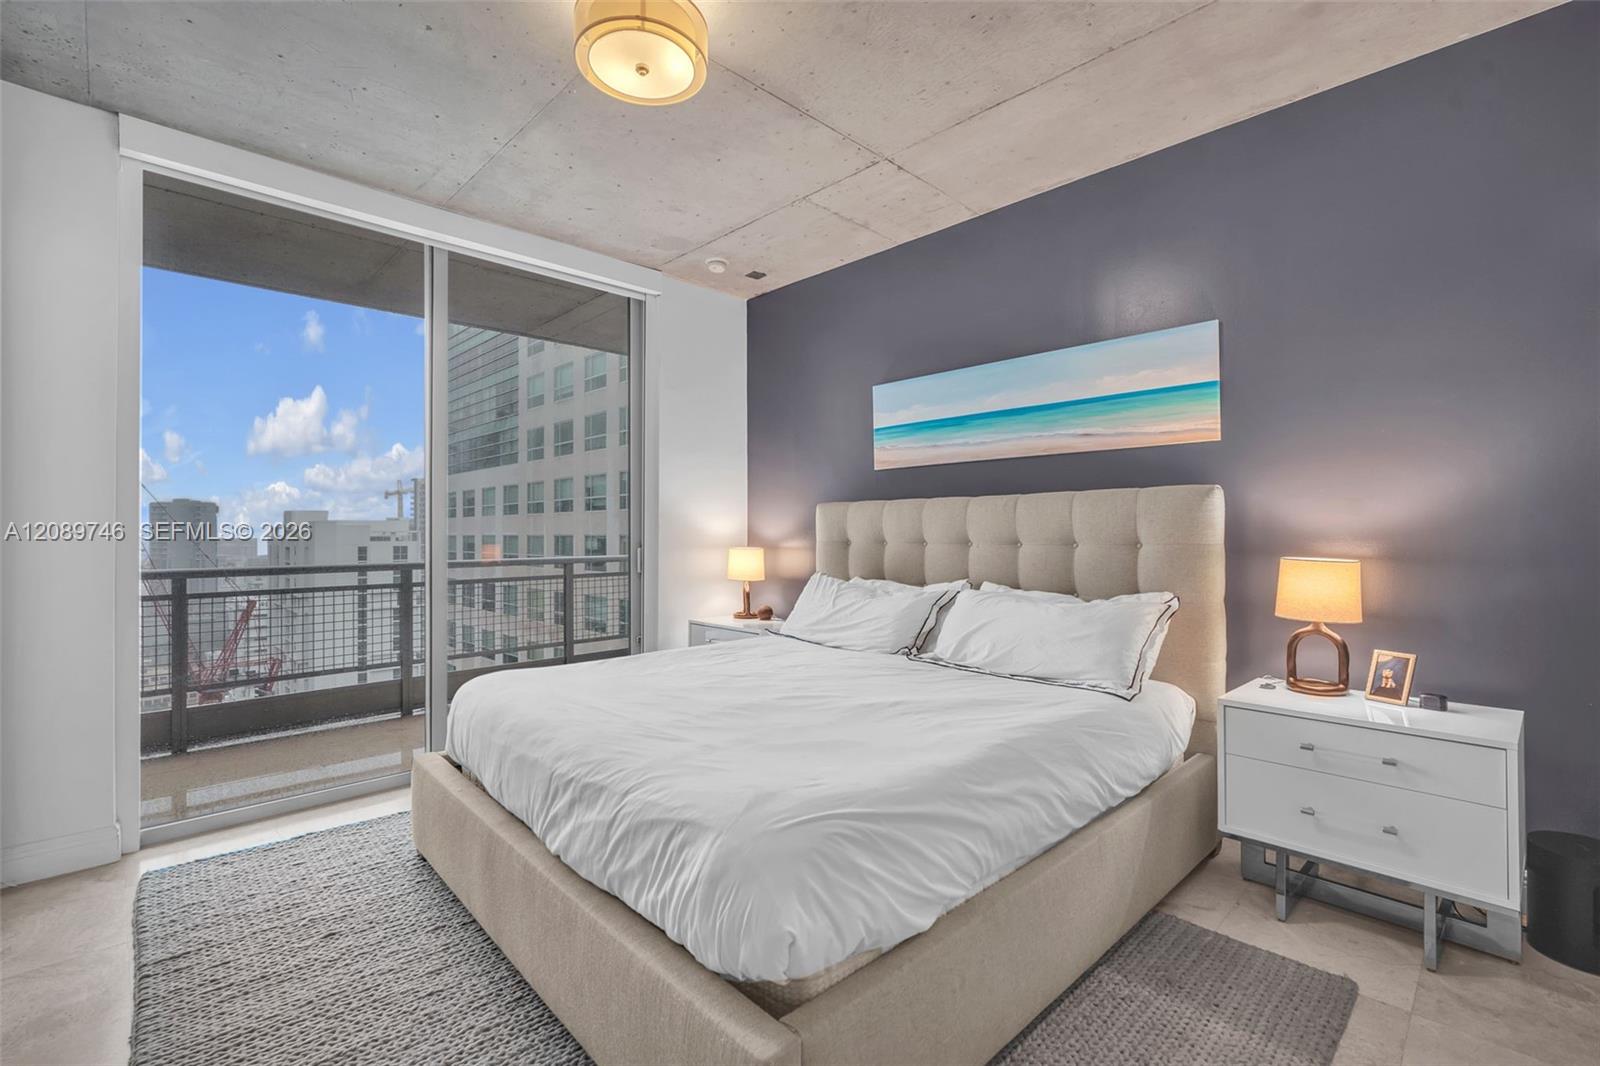
Modern bedroom with an upholstered bed and balcony doors overlooking neighboring buildings.
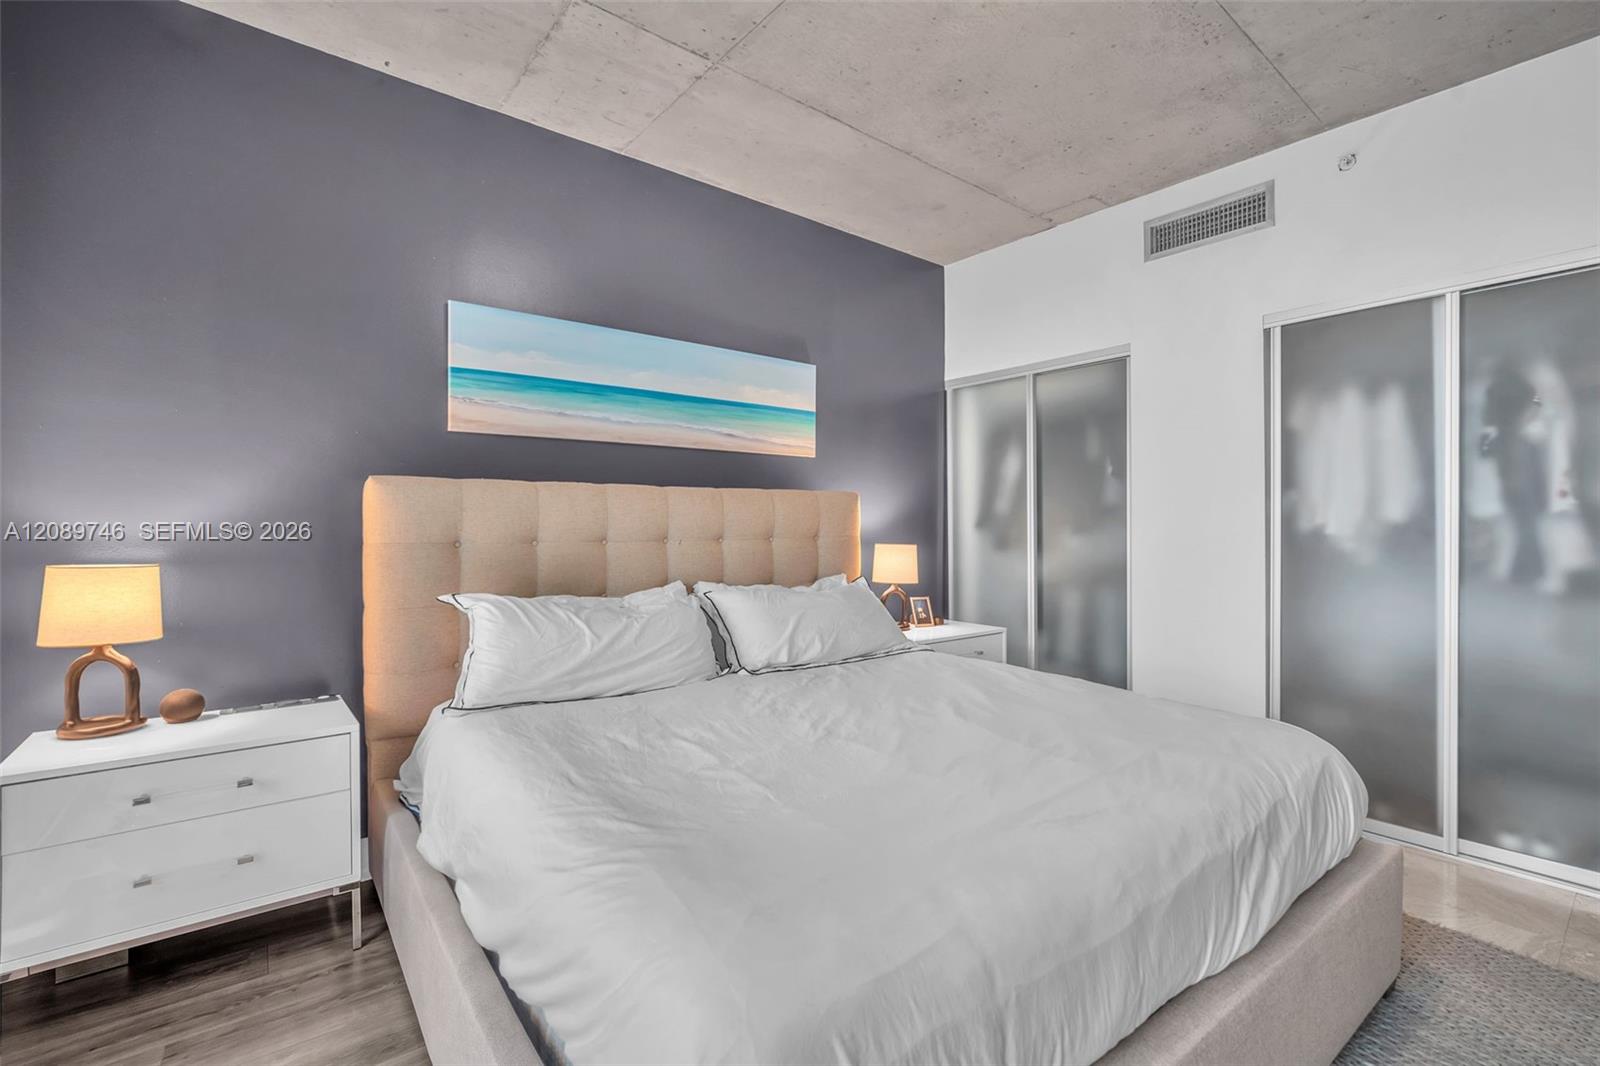
Furnished bedroom with a white bed, beige headboard, beach artwork, and frosted-glass closet doors.
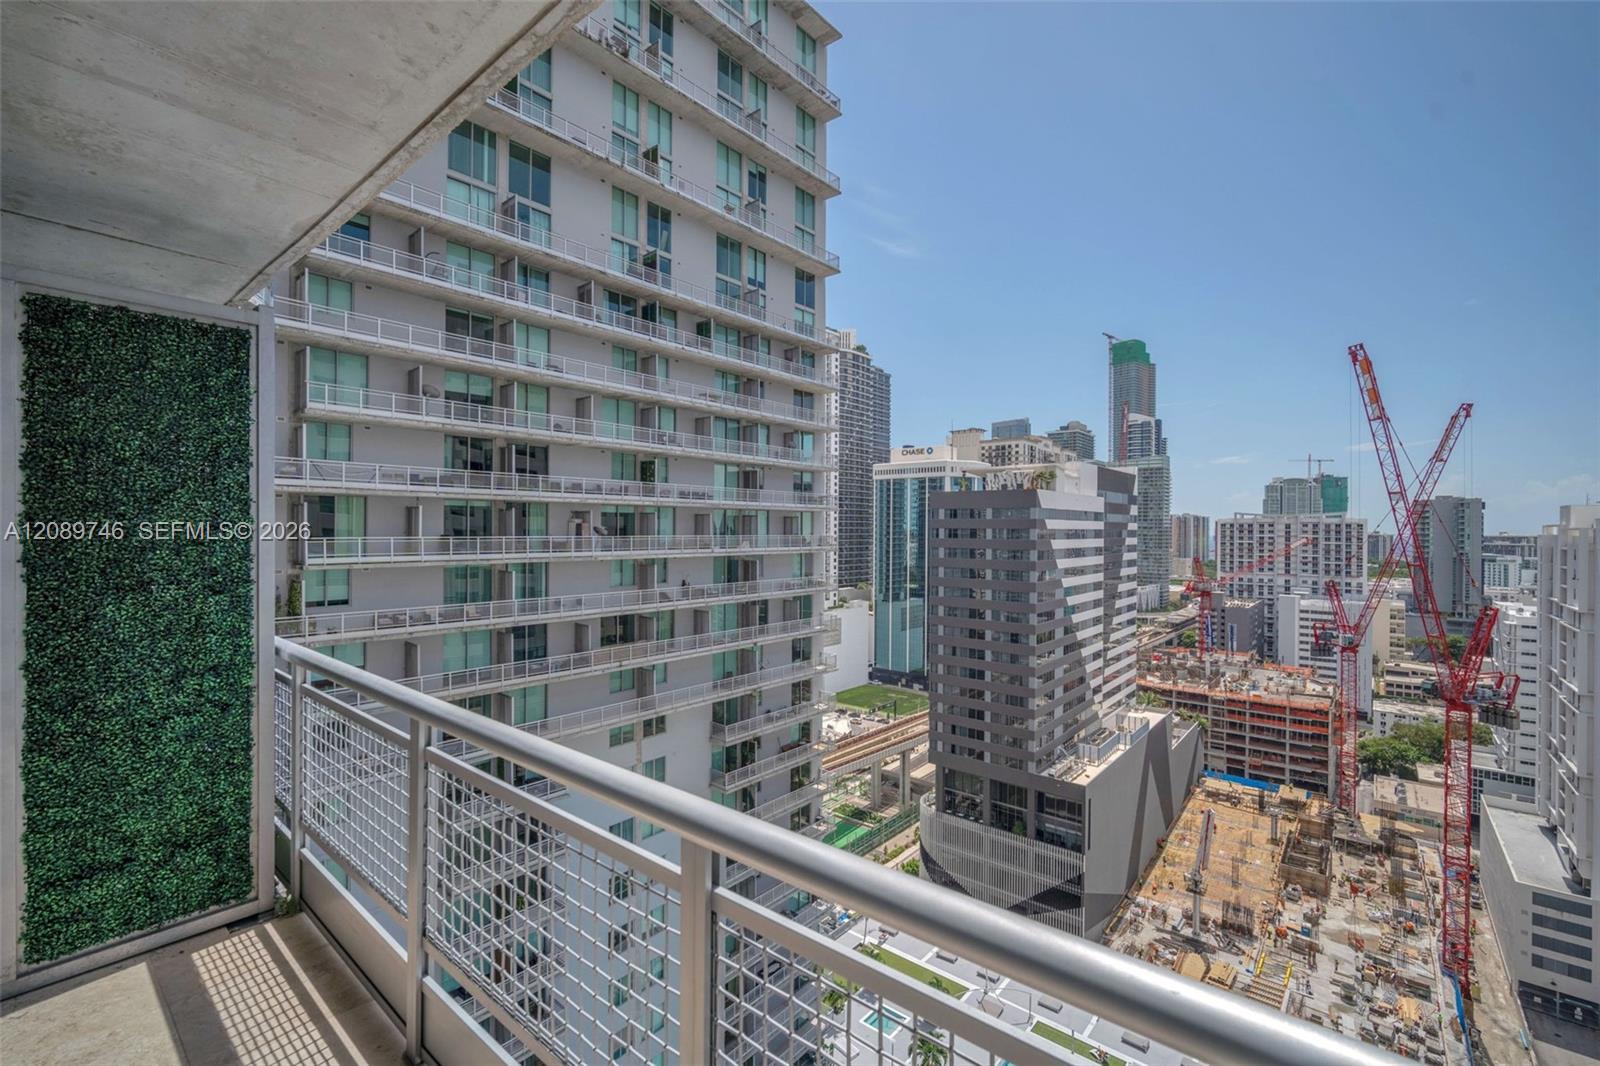
High-rise balcony overlooking downtown Miami buildings and construction cranes.
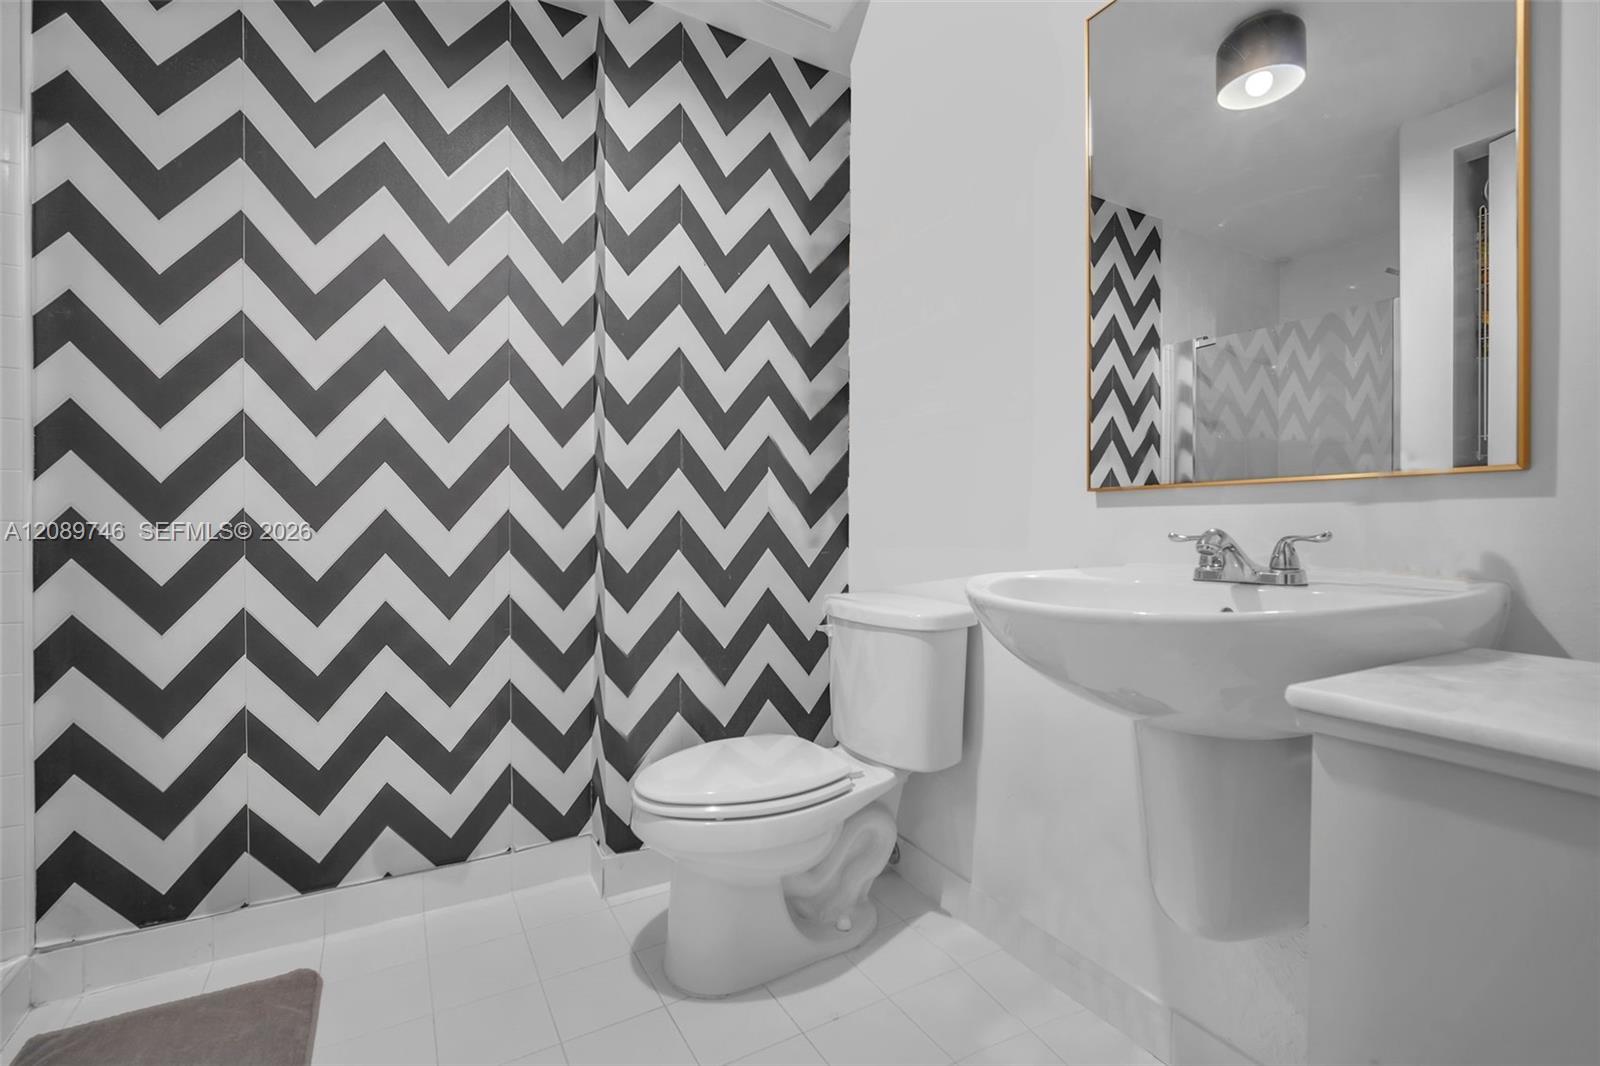
Bathroom with a bold black-and-white chevron shower curtain and gold-framed mirror.
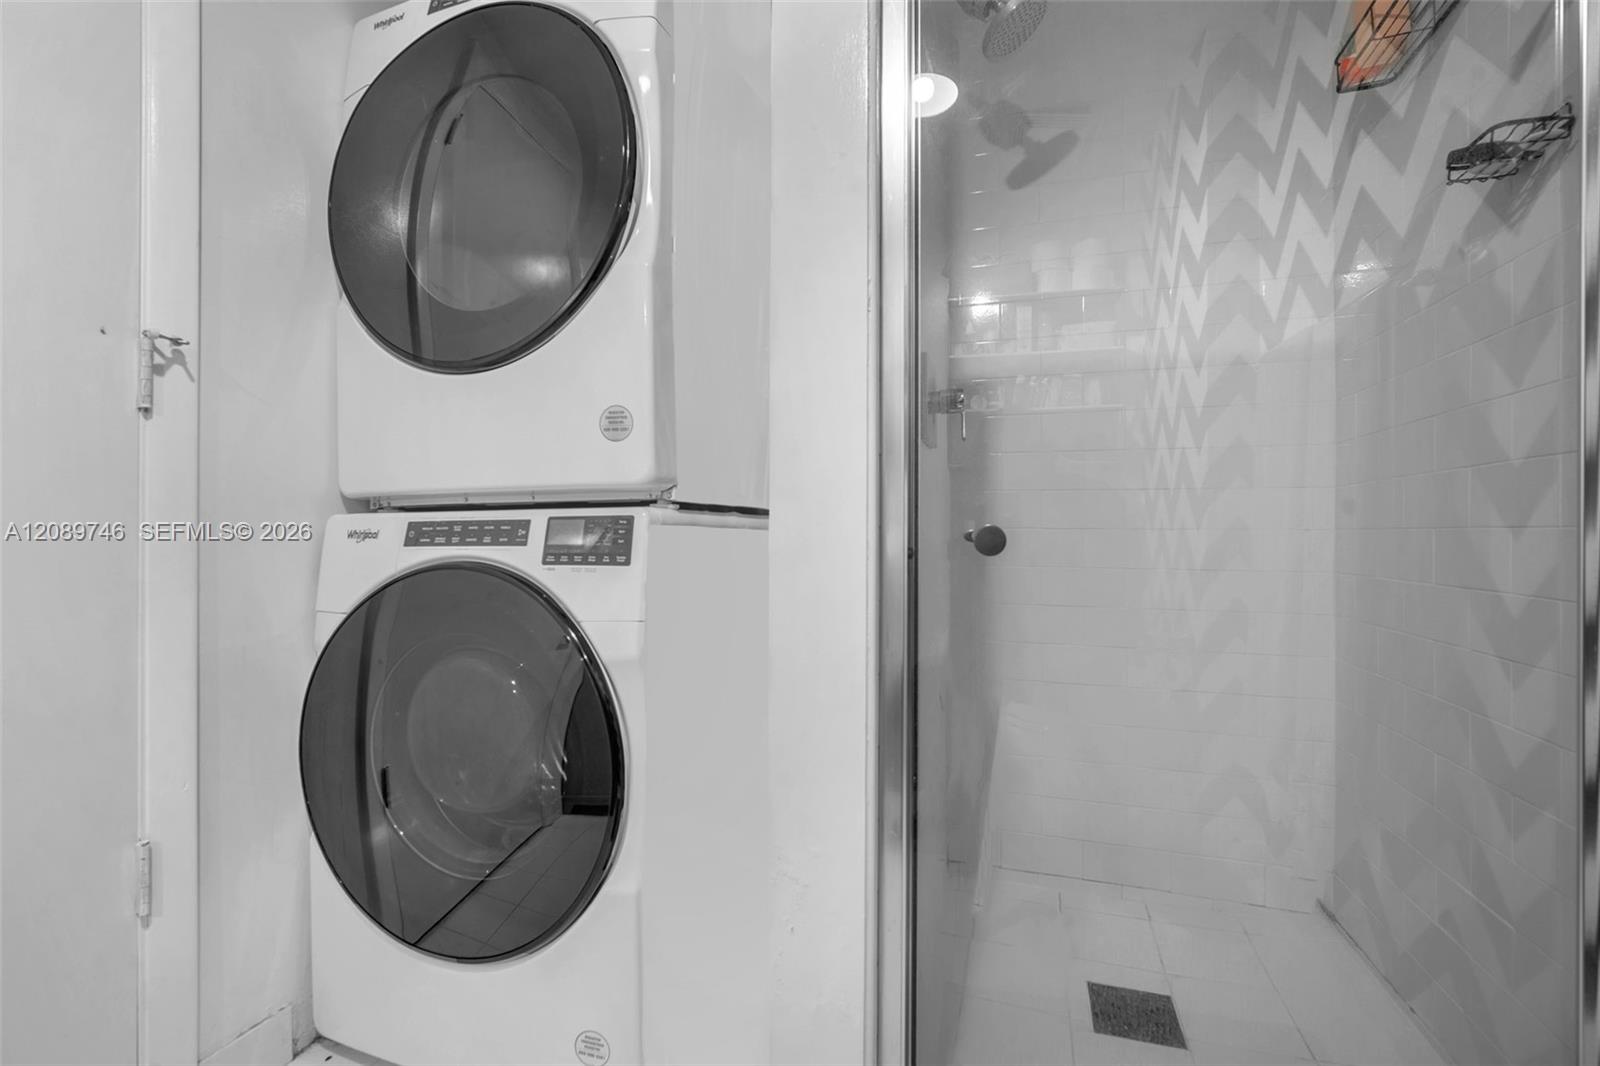
Stacked washer and dryer beside a glass-enclosed shower with patterned tile walls.
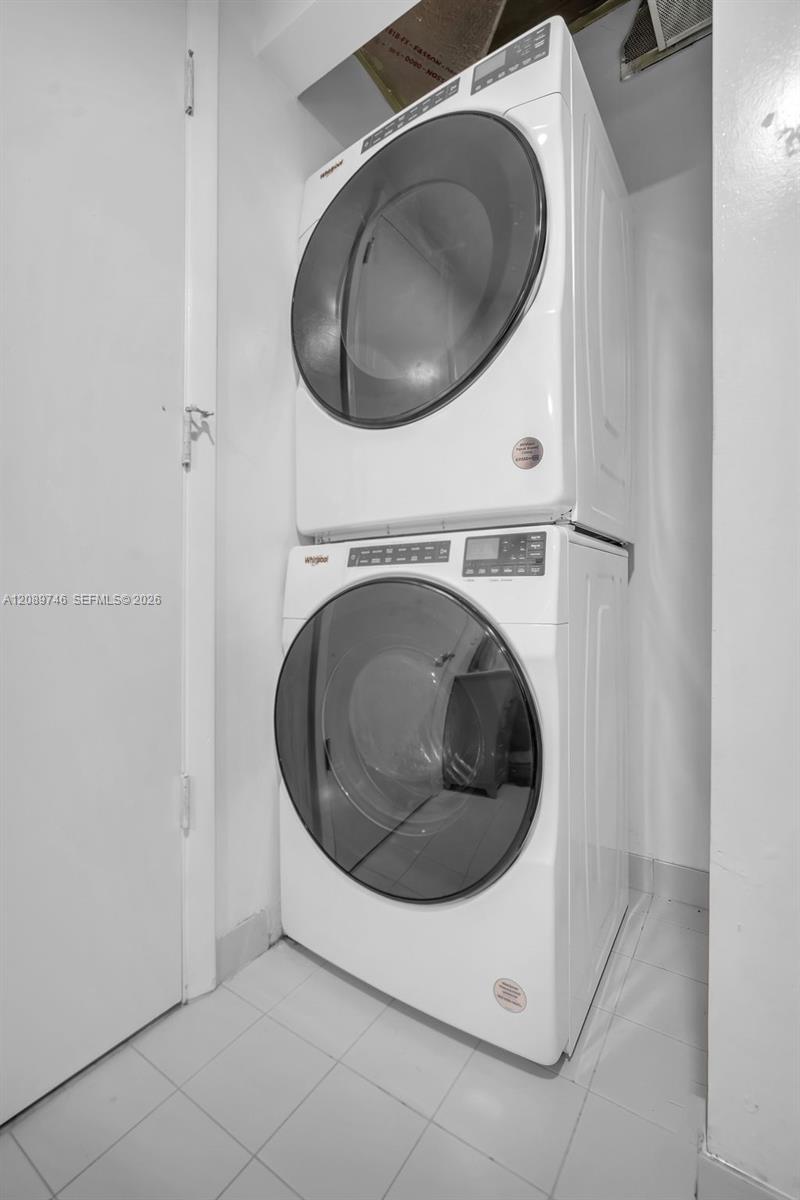
Stacked white front-loading washer and dryer in a tiled laundry closet.
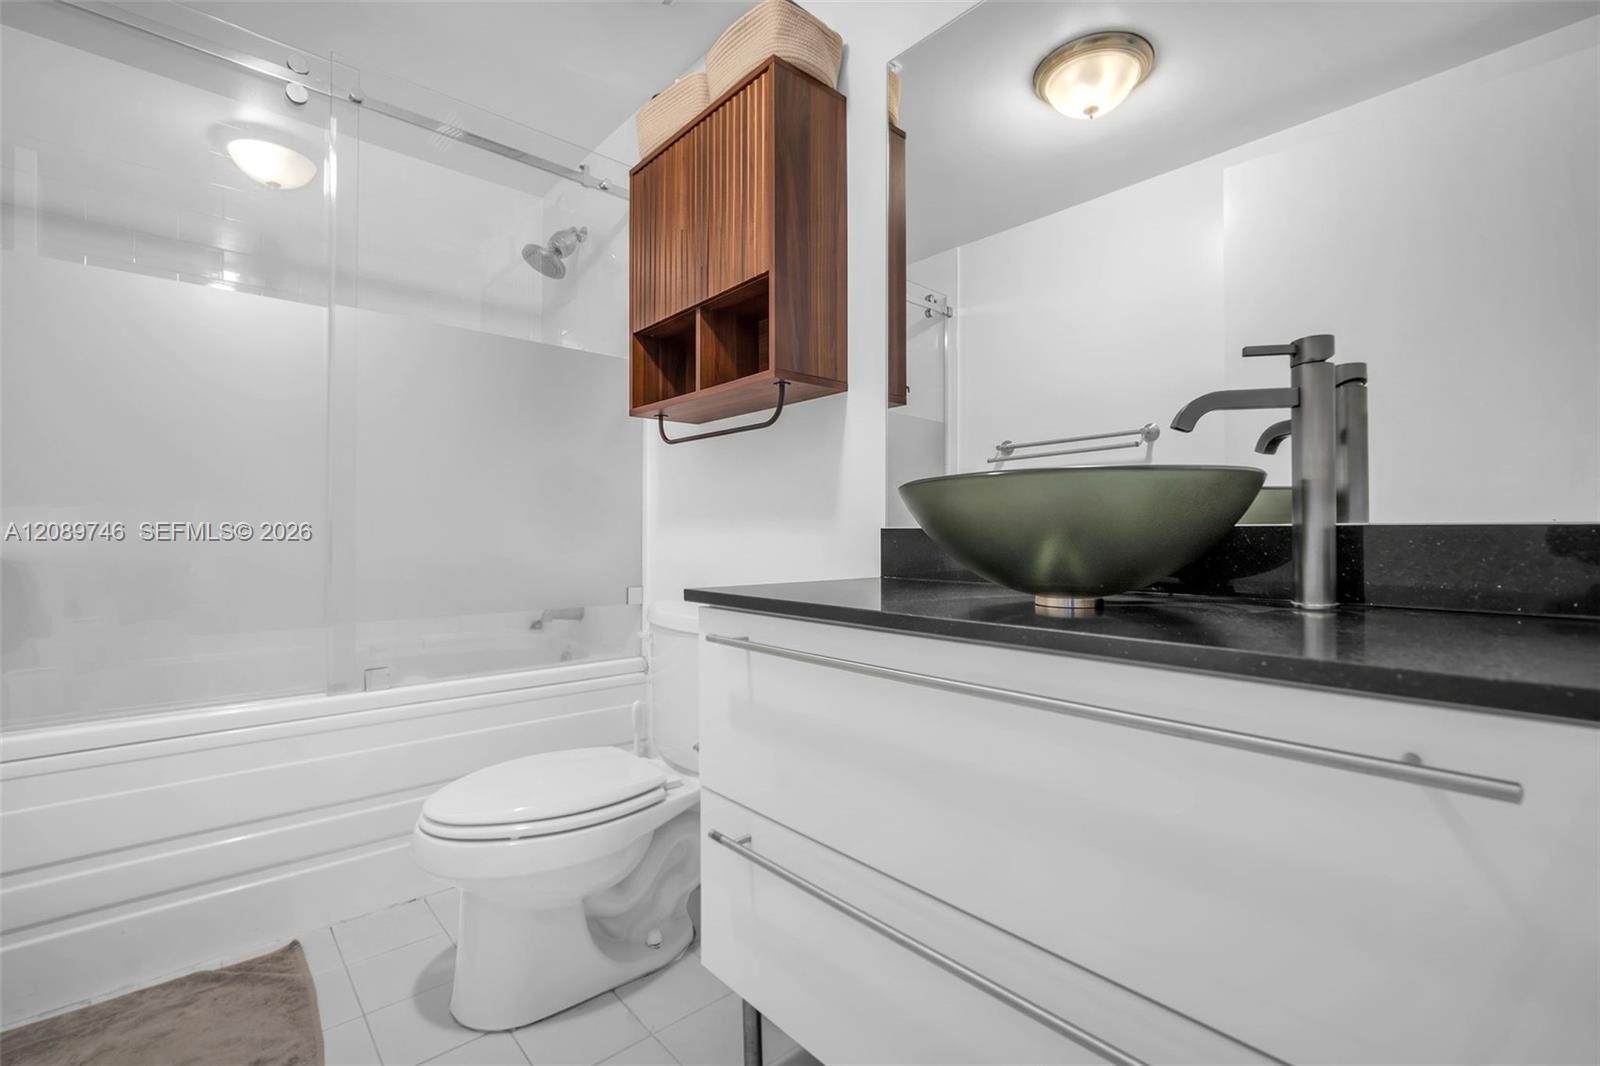
Bathroom with a glass-enclosed tub and shower, dark countertop, vessel sink, and wood wall cabinet.
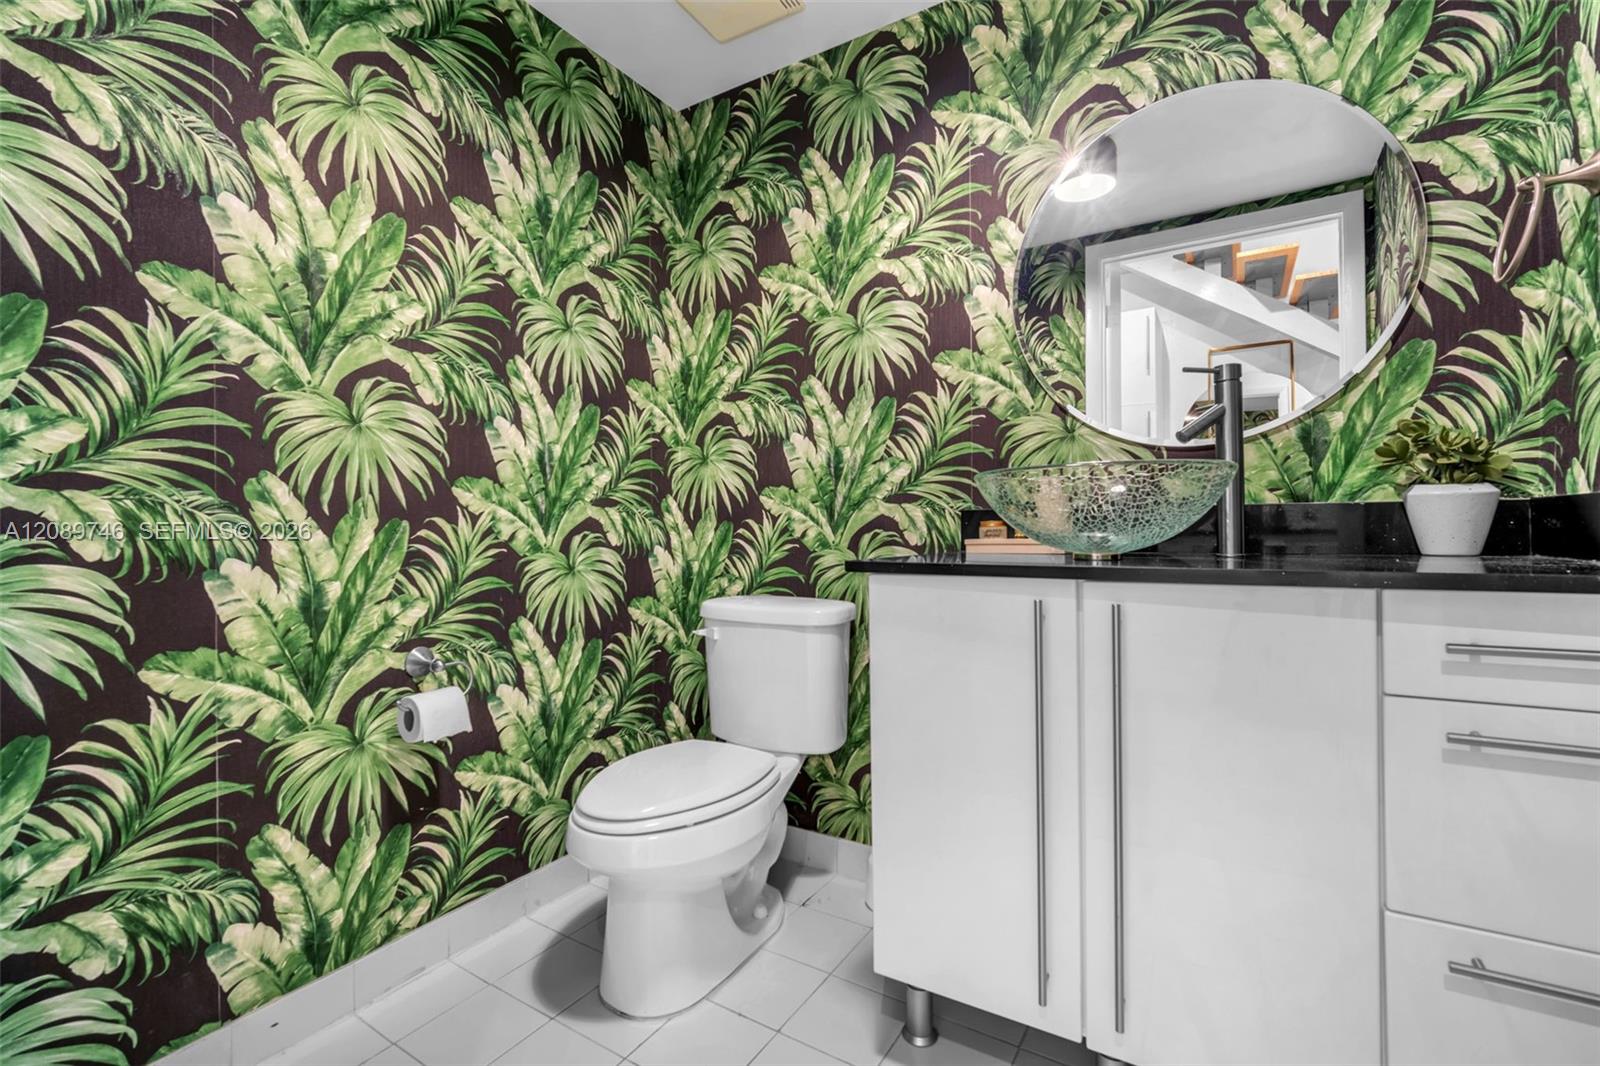
Bathroom with tropical-leaf wallpaper, a glass vessel sink, and a round mirror.
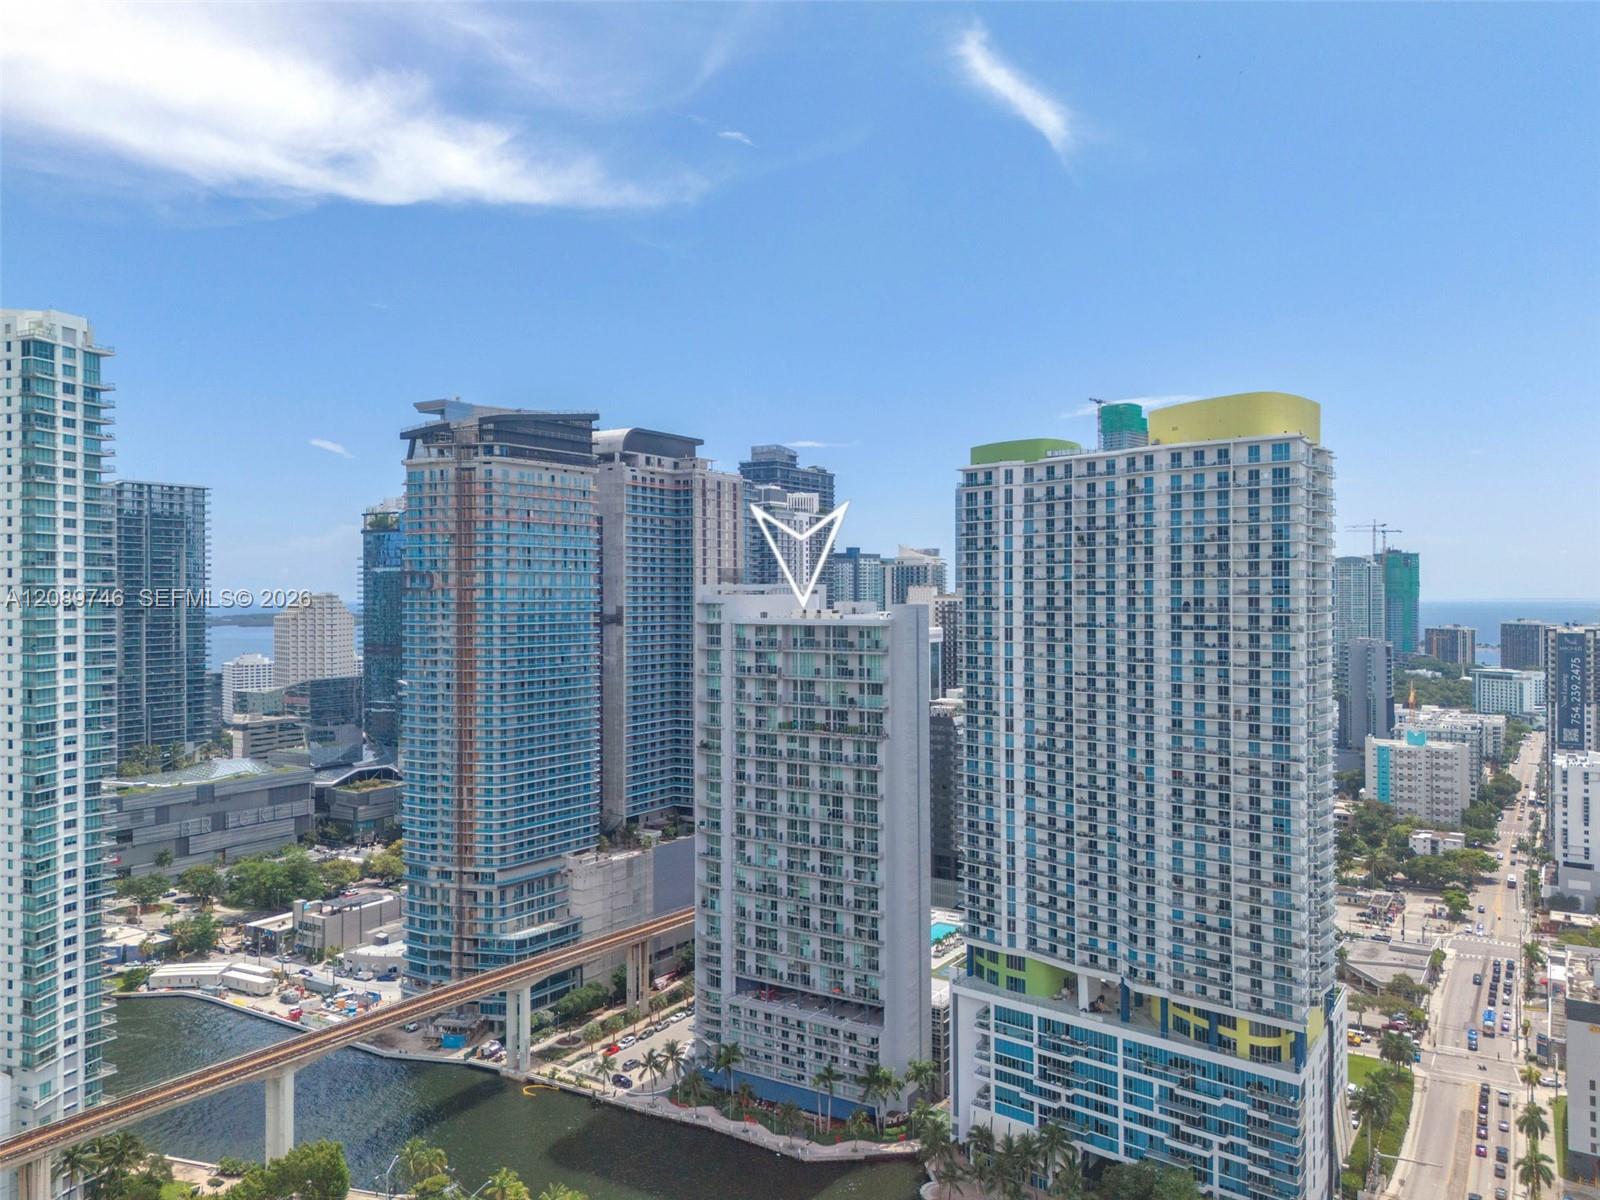
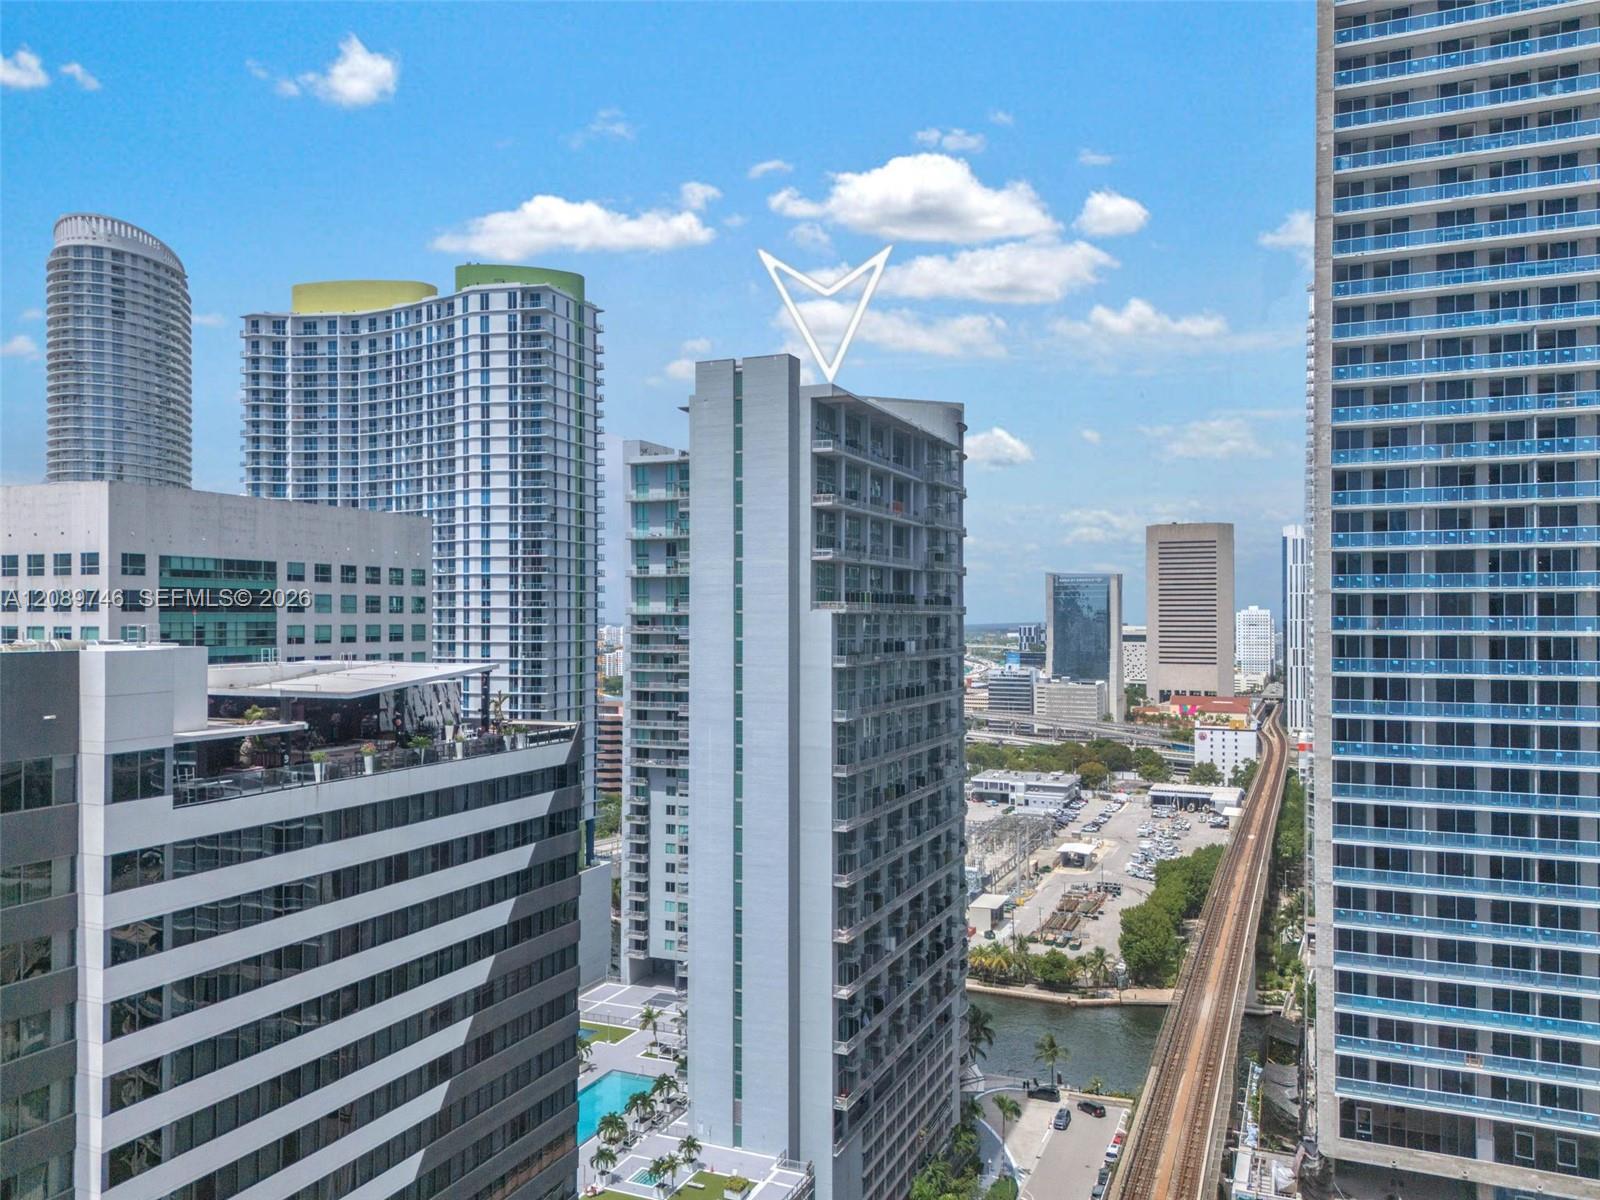
Aerial view of a high-rise condominium marked by a white arrow, amid city towers and waterways.
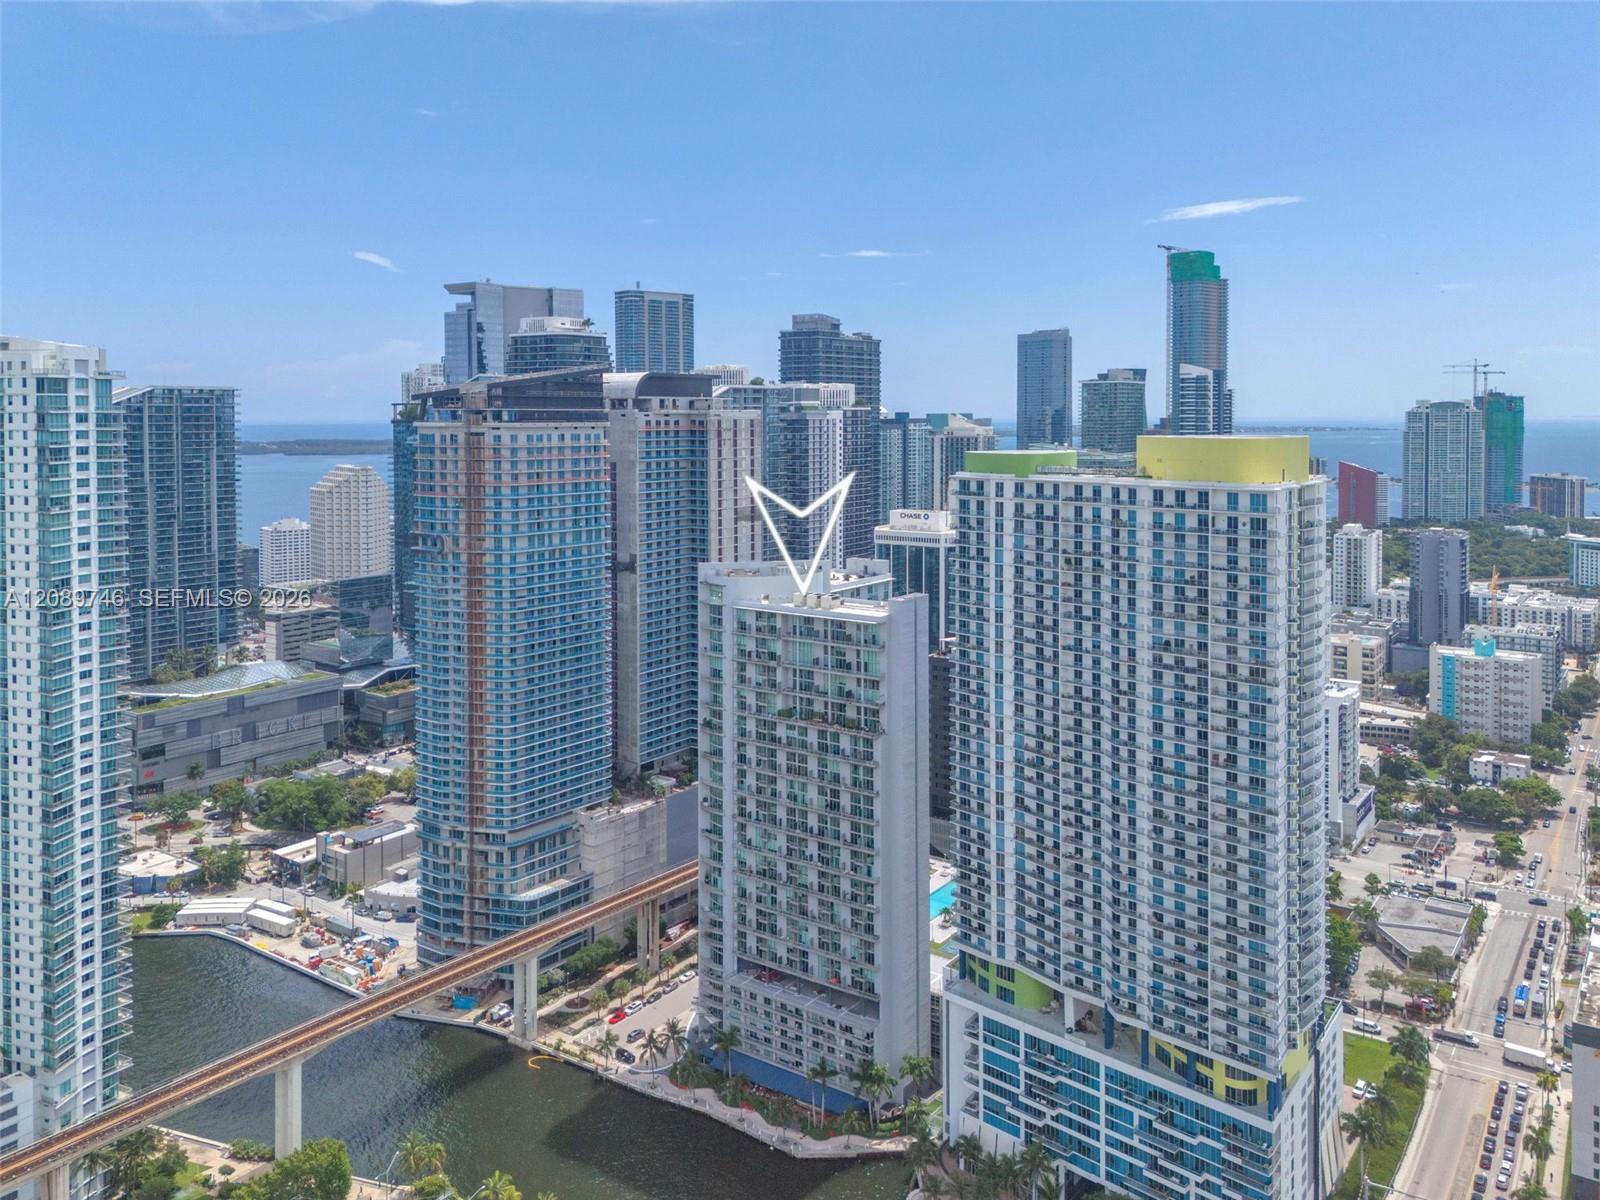
Aerial Miami skyline with an arrow marking a waterfront condominium tower beside the bay and elevated rail line.
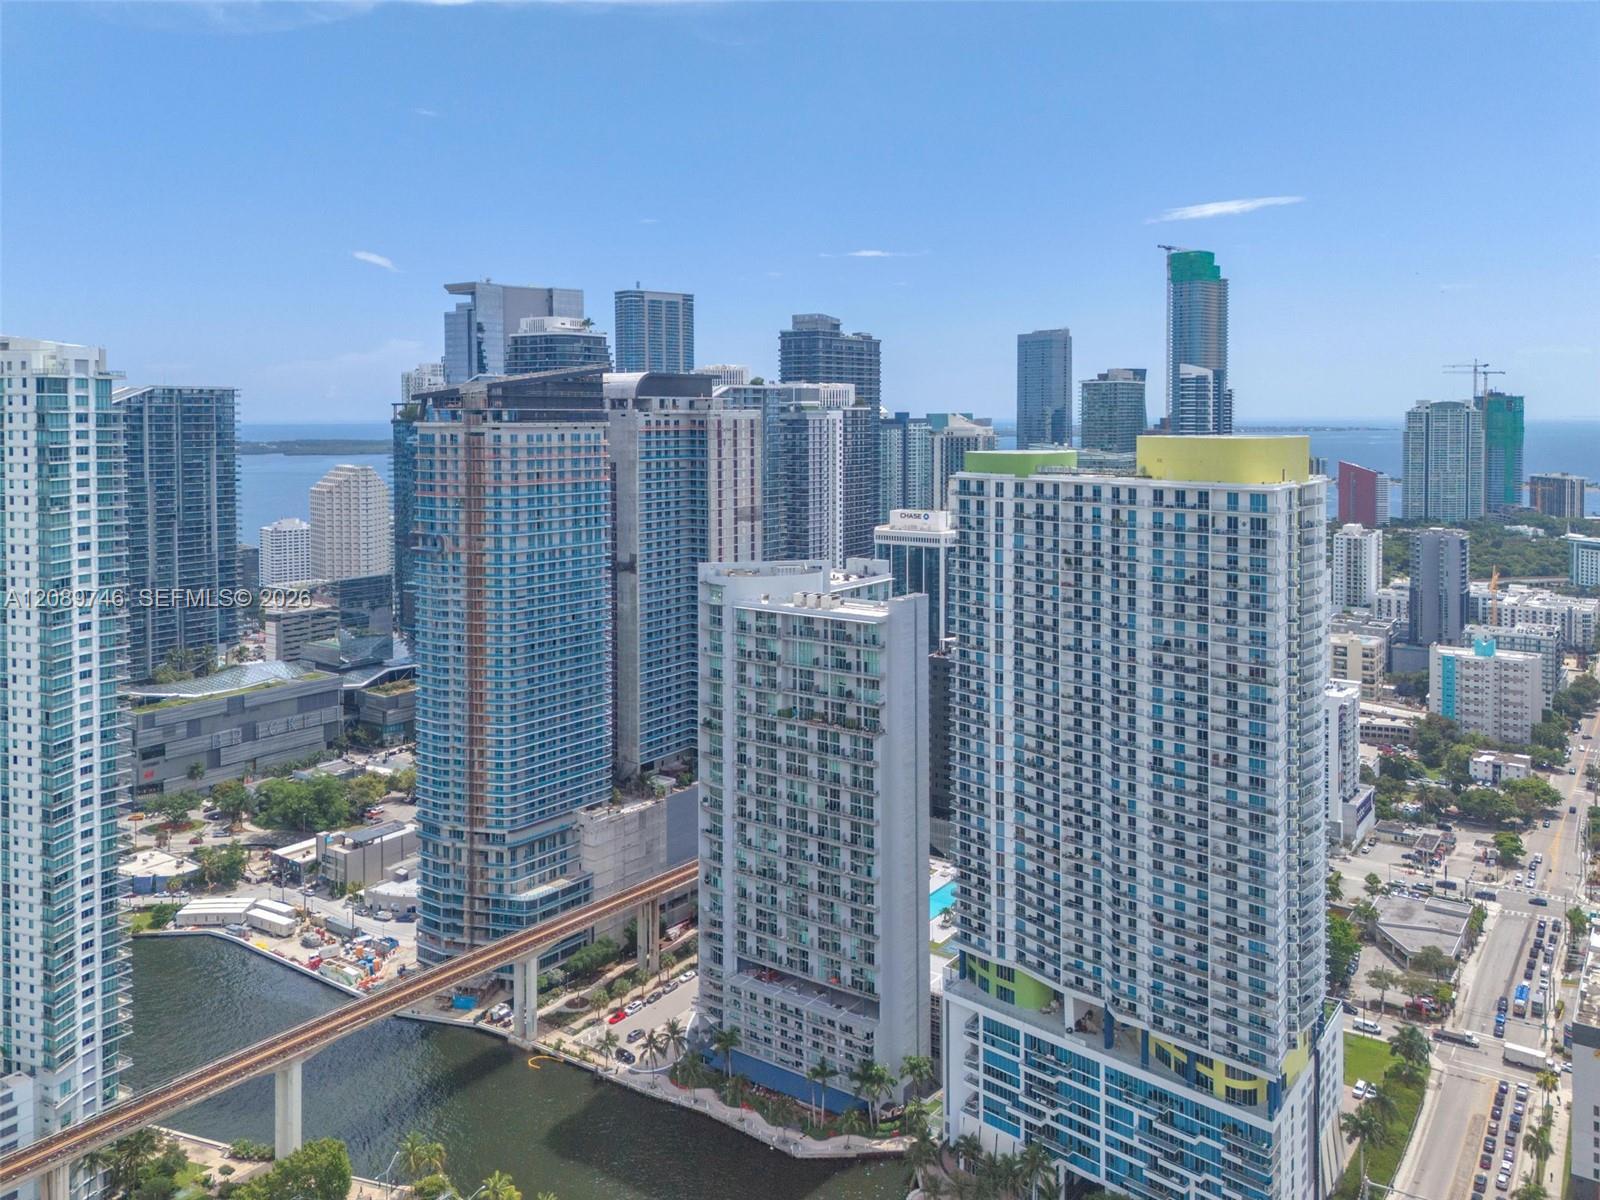
Downtown Miami skyline and waterfront viewed above high-rise buildings and an elevated rail line.
Miami high-rise buildings and a canal seen from above, with the city stretching to the horizon.
Downtown Miami skyline framed by high-rises, with an elevated rail line and waterway below.
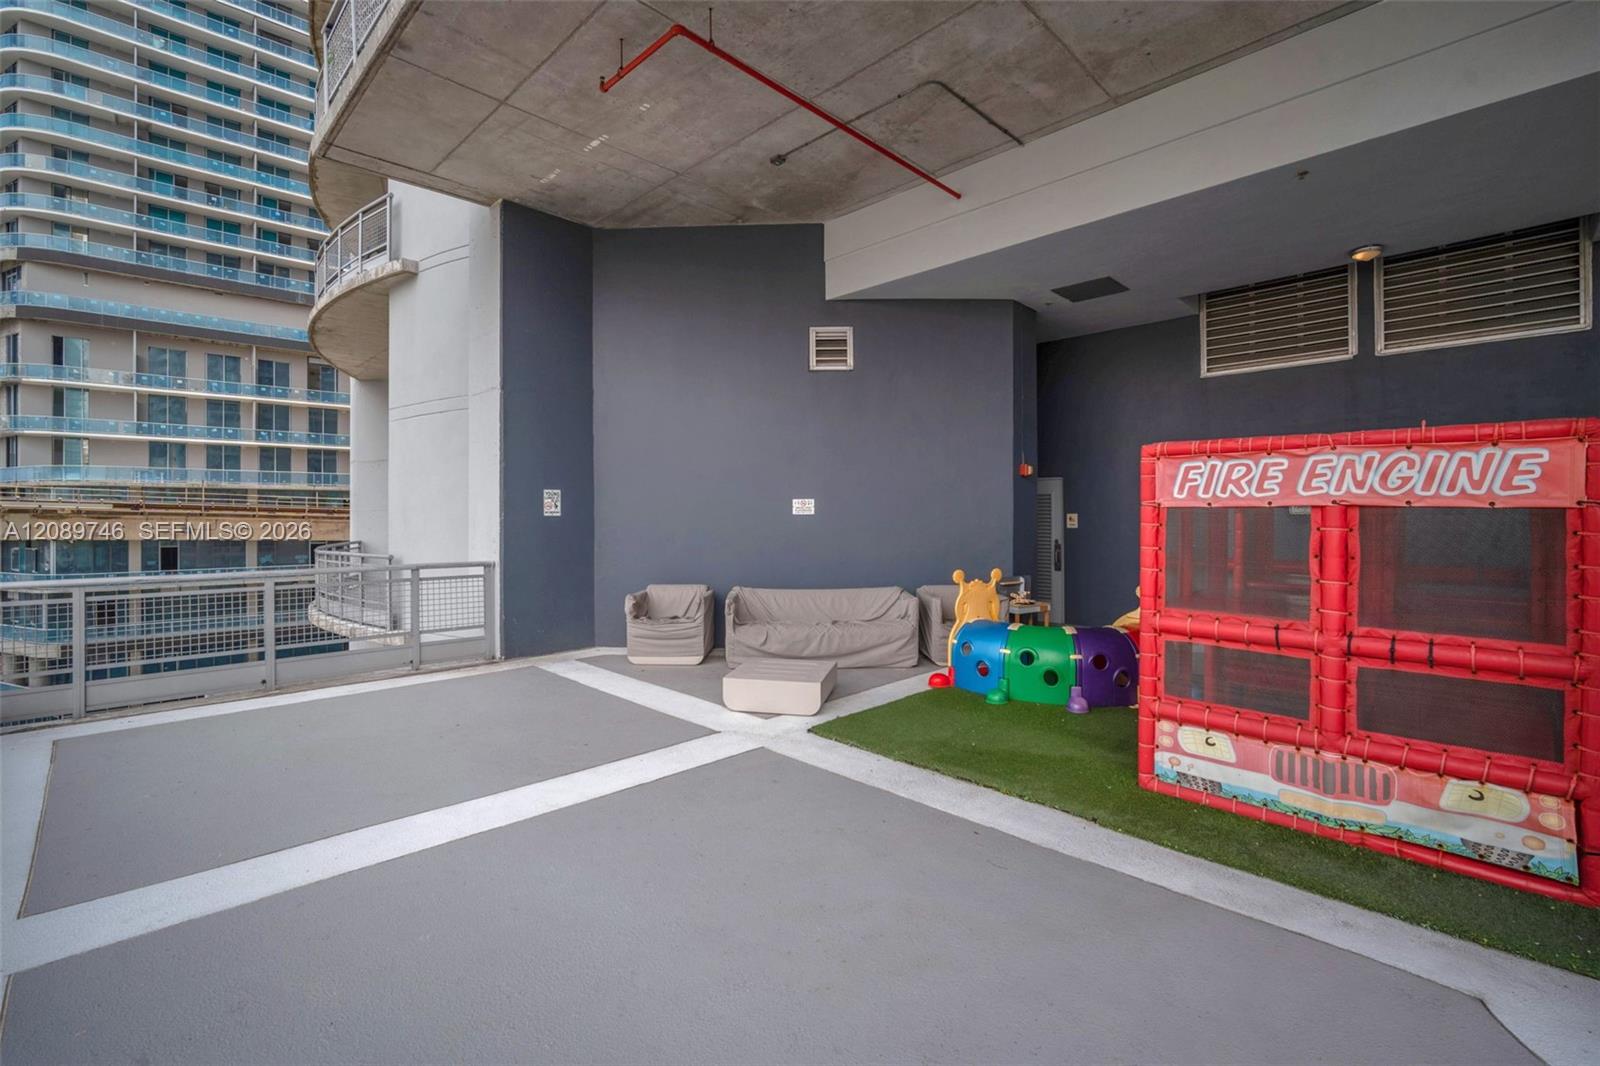
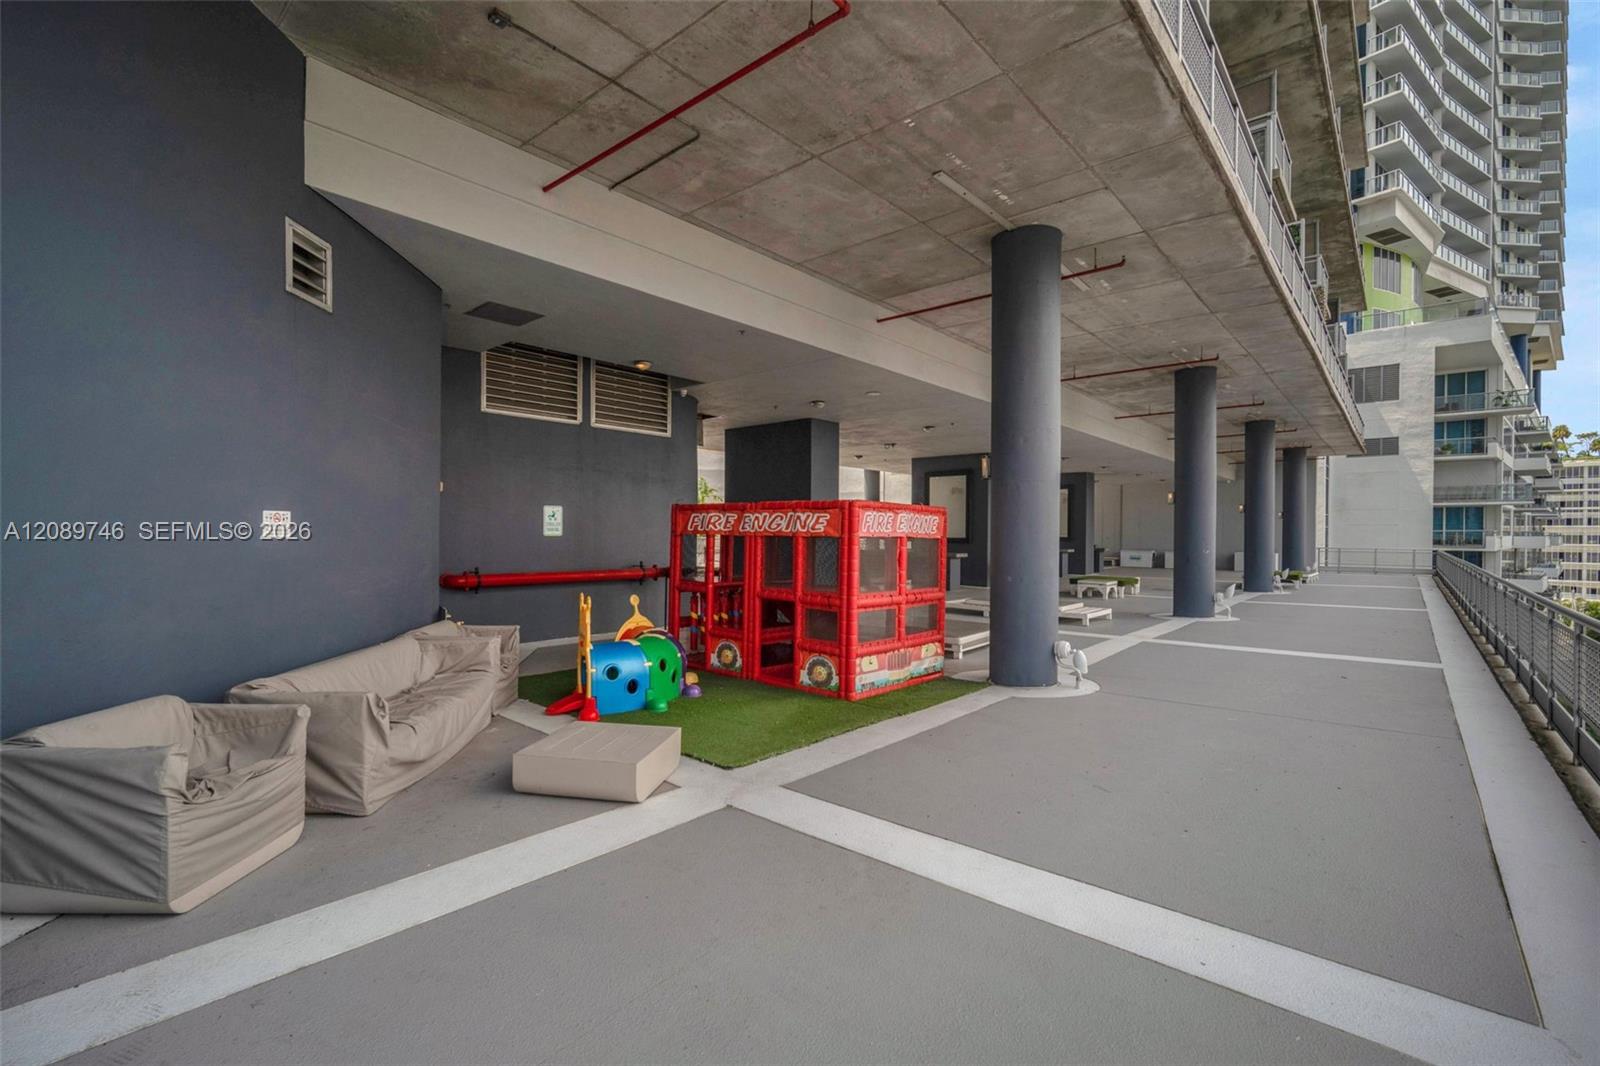
Condominium play area with a red fire-engine structure, colorful play equipment, and covered lounge seating.
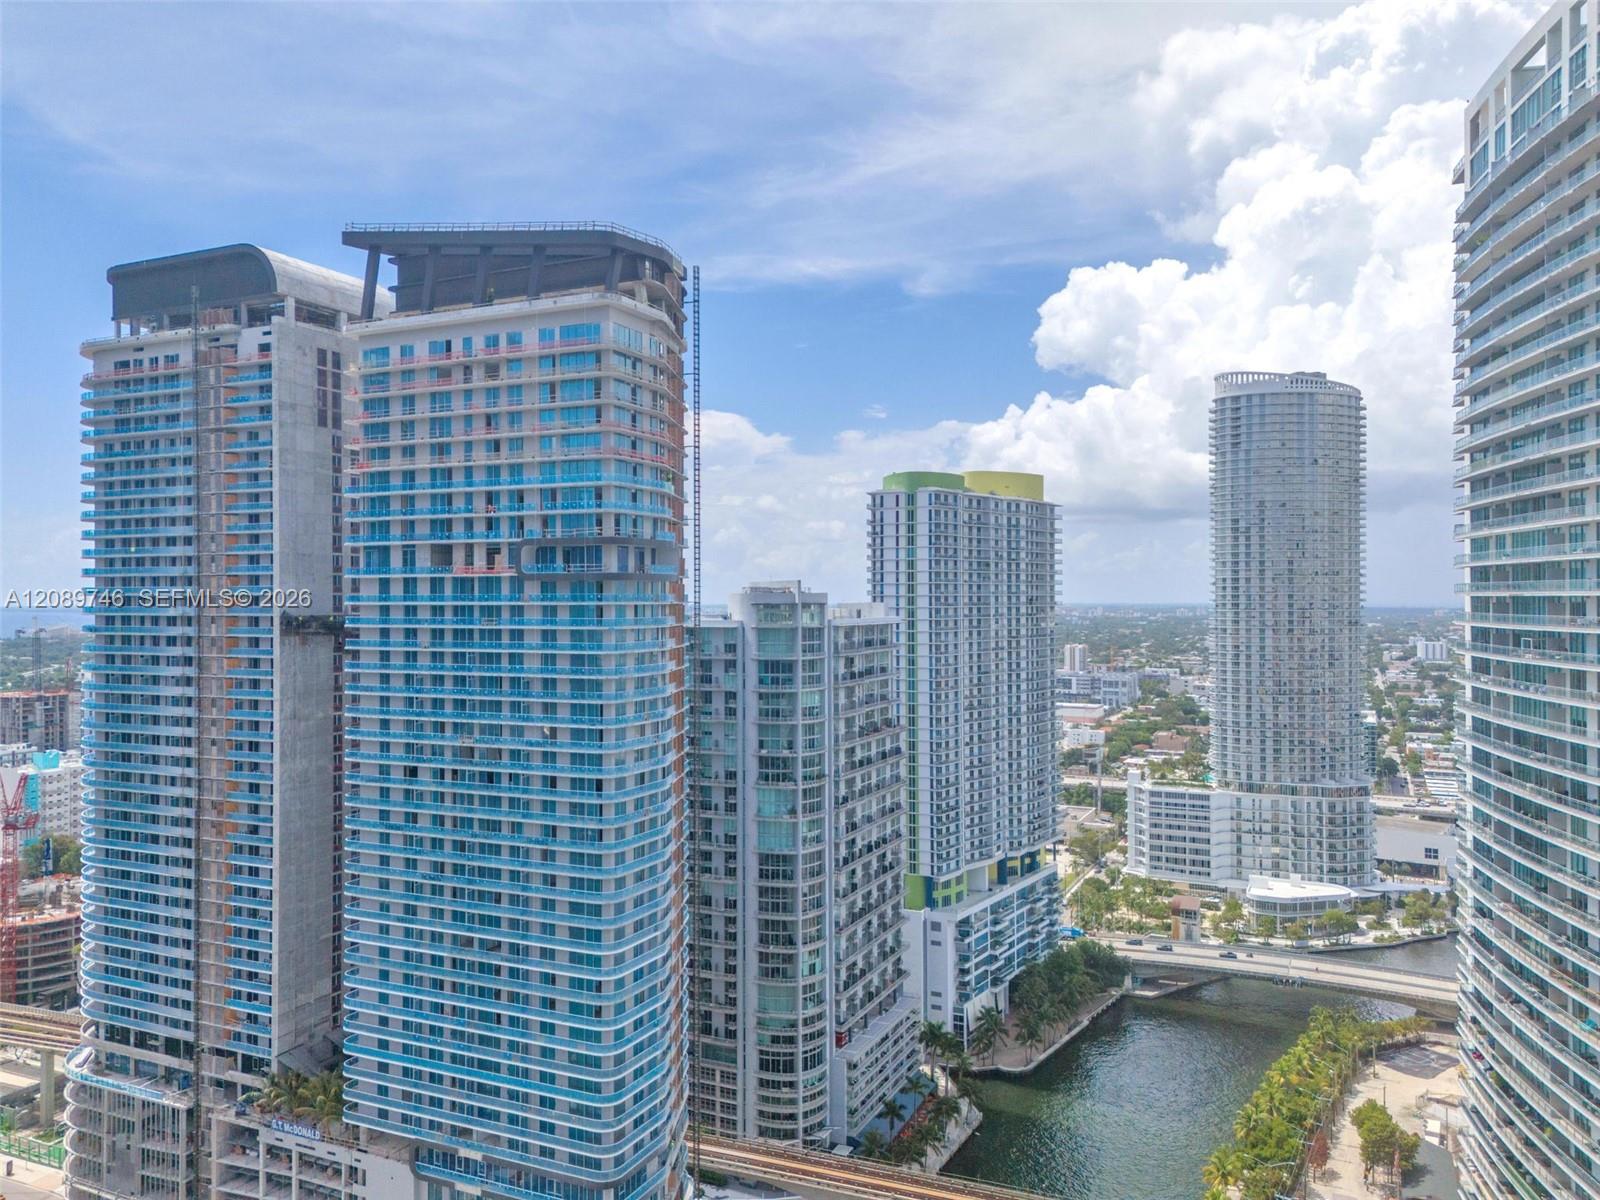
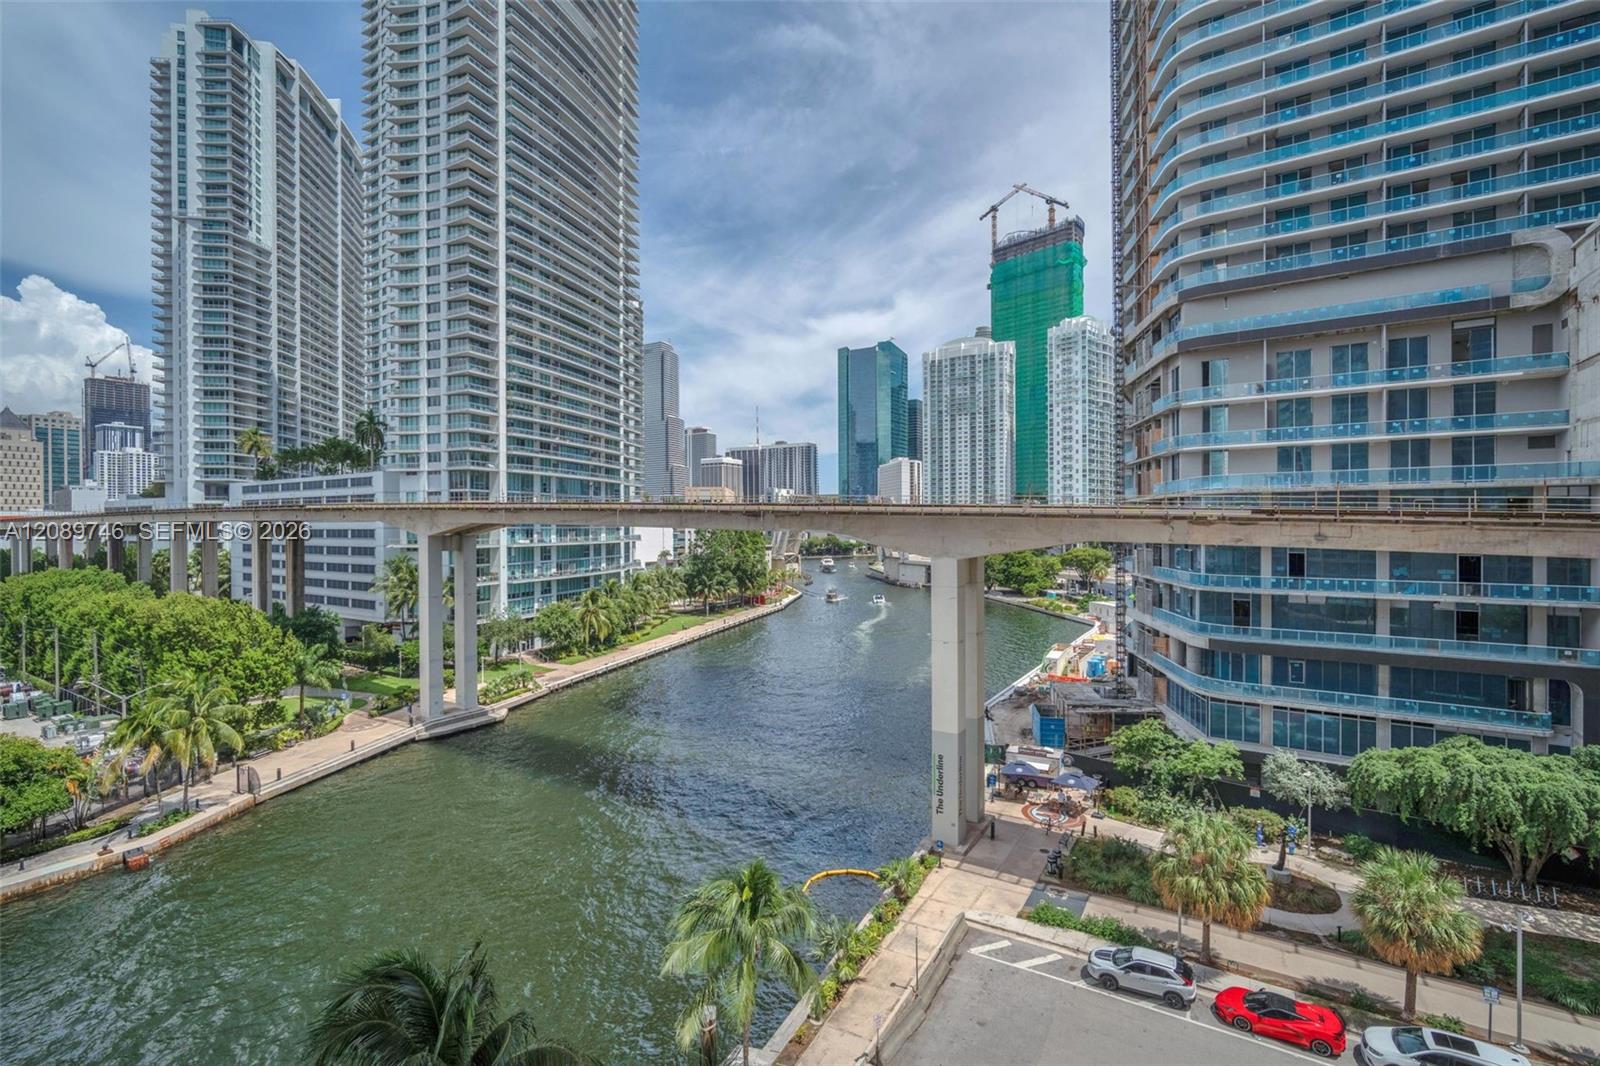
Miami riverfront with high-rise towers, a bridge over the water, and downtown buildings.
Covered condominium terrace with lounge seating and a colorful children’s fire-engine play area.
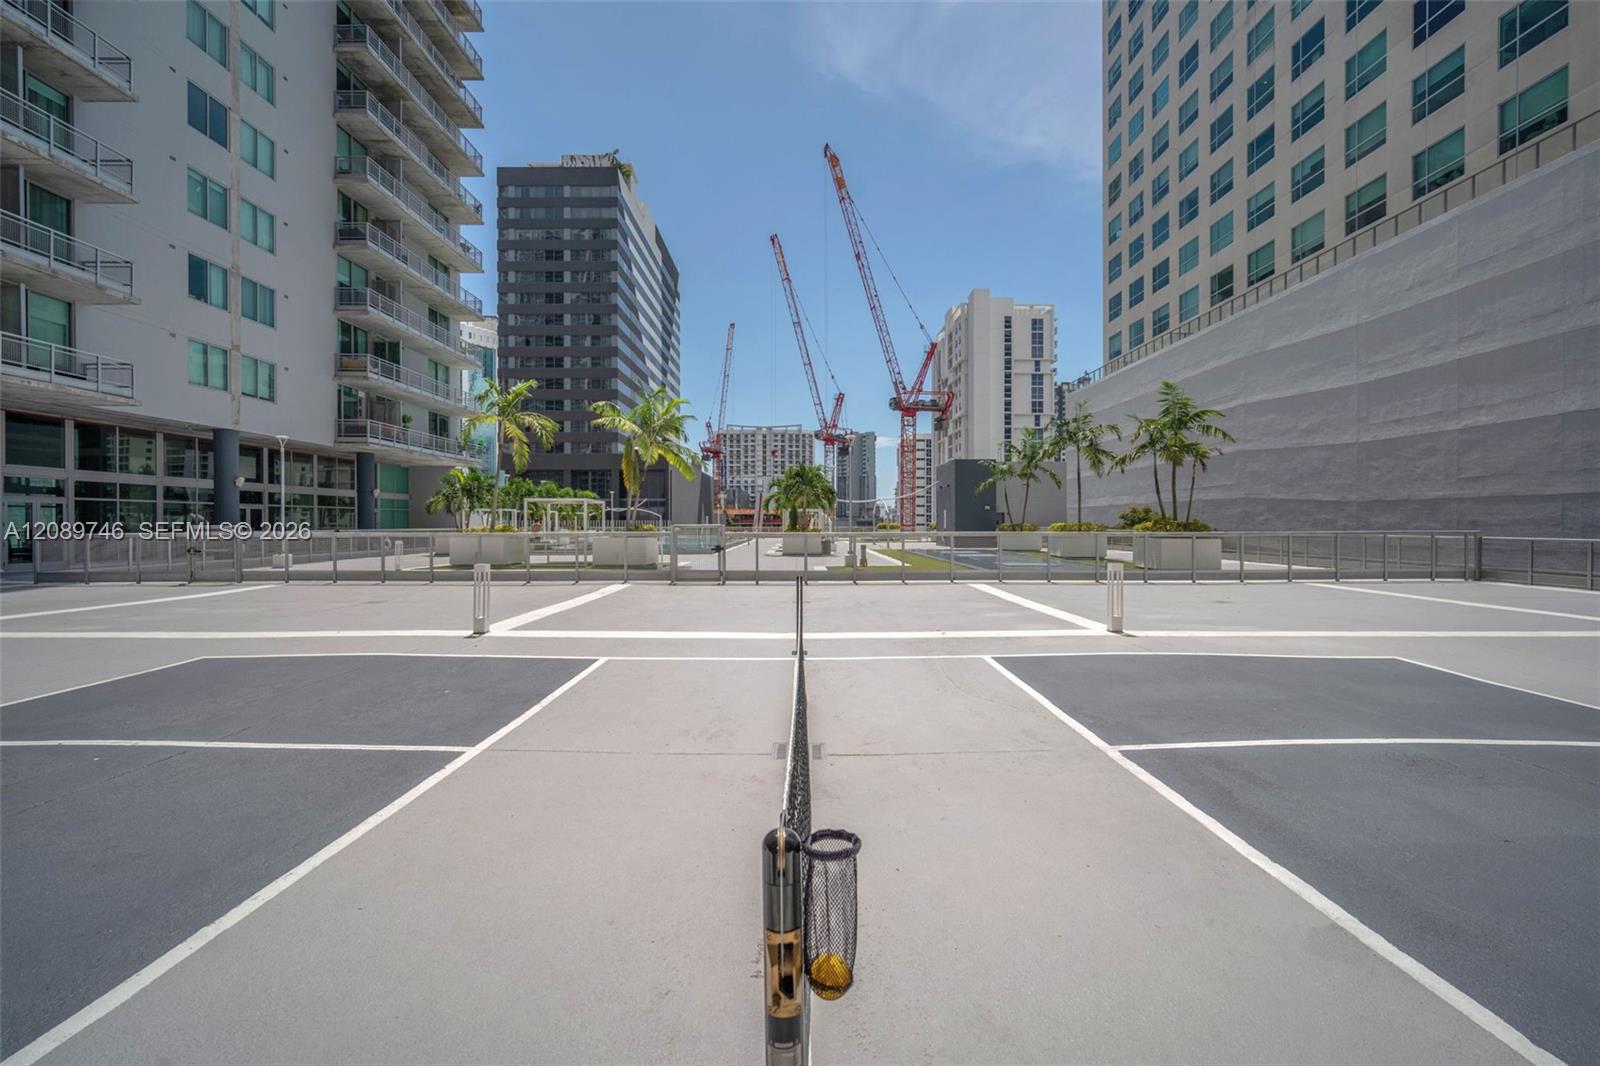
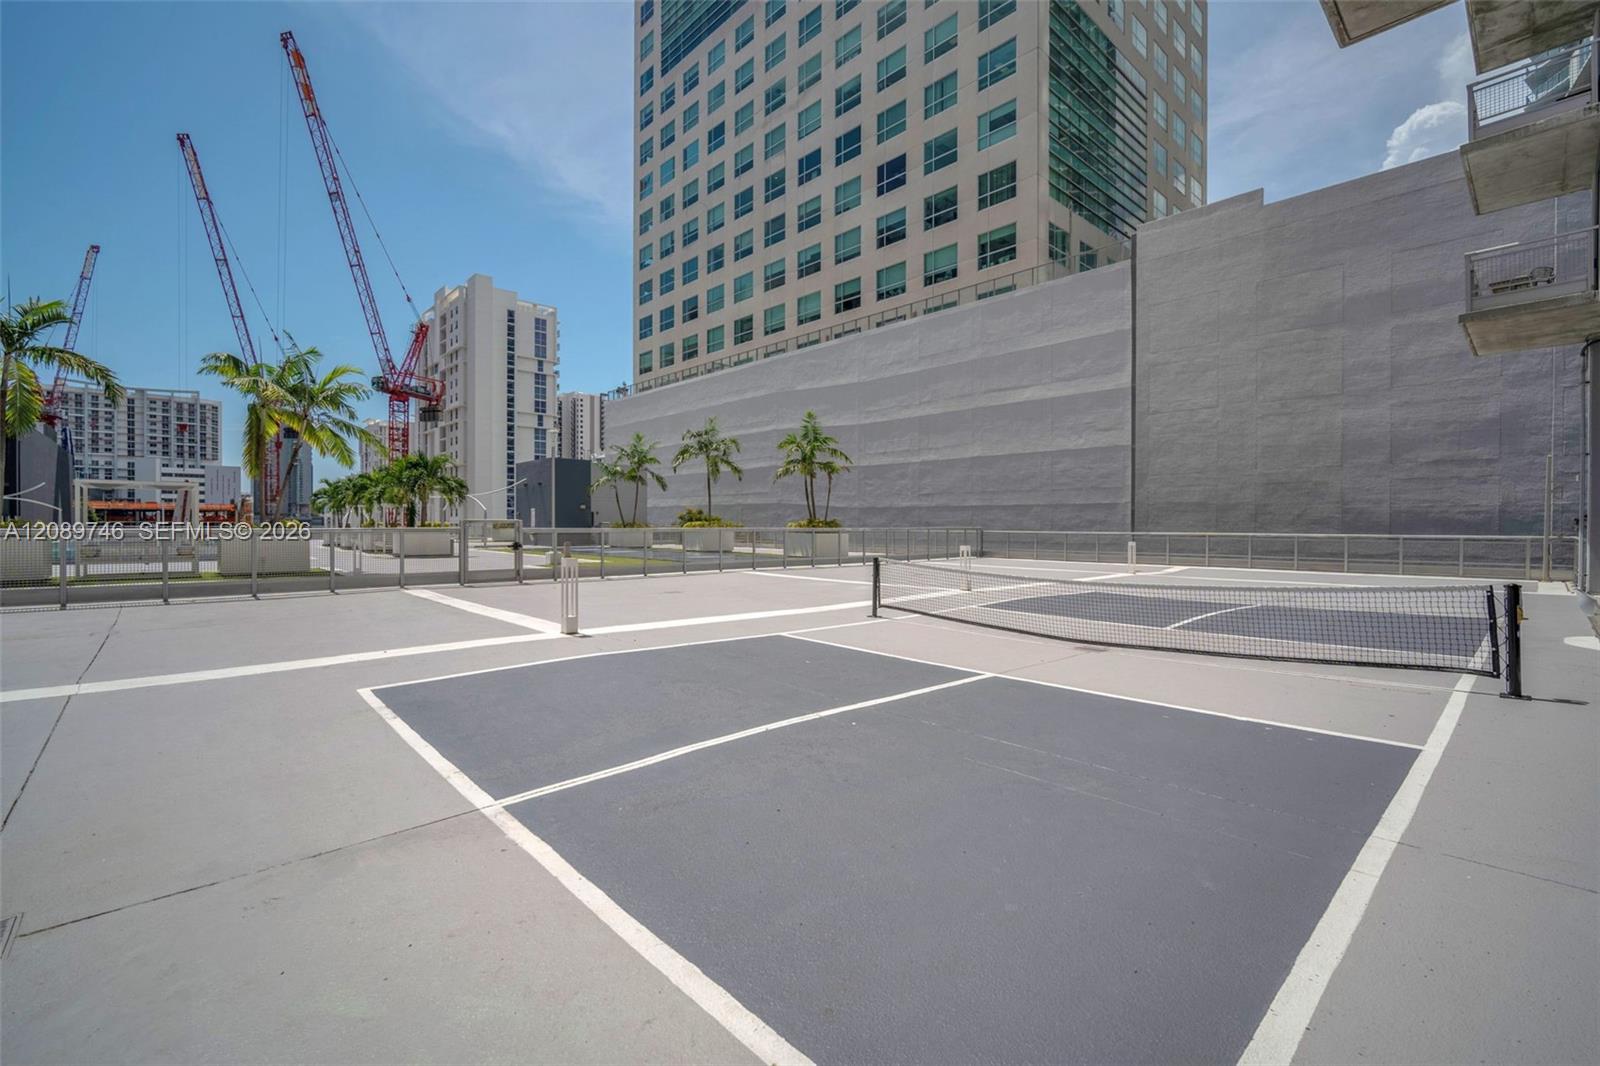
Outdoor tennis court between high-rise buildings, with palm trees and construction cranes nearby.
Outdoor court with a net beside a high-rise condominium, palm trees, and construction cranes.
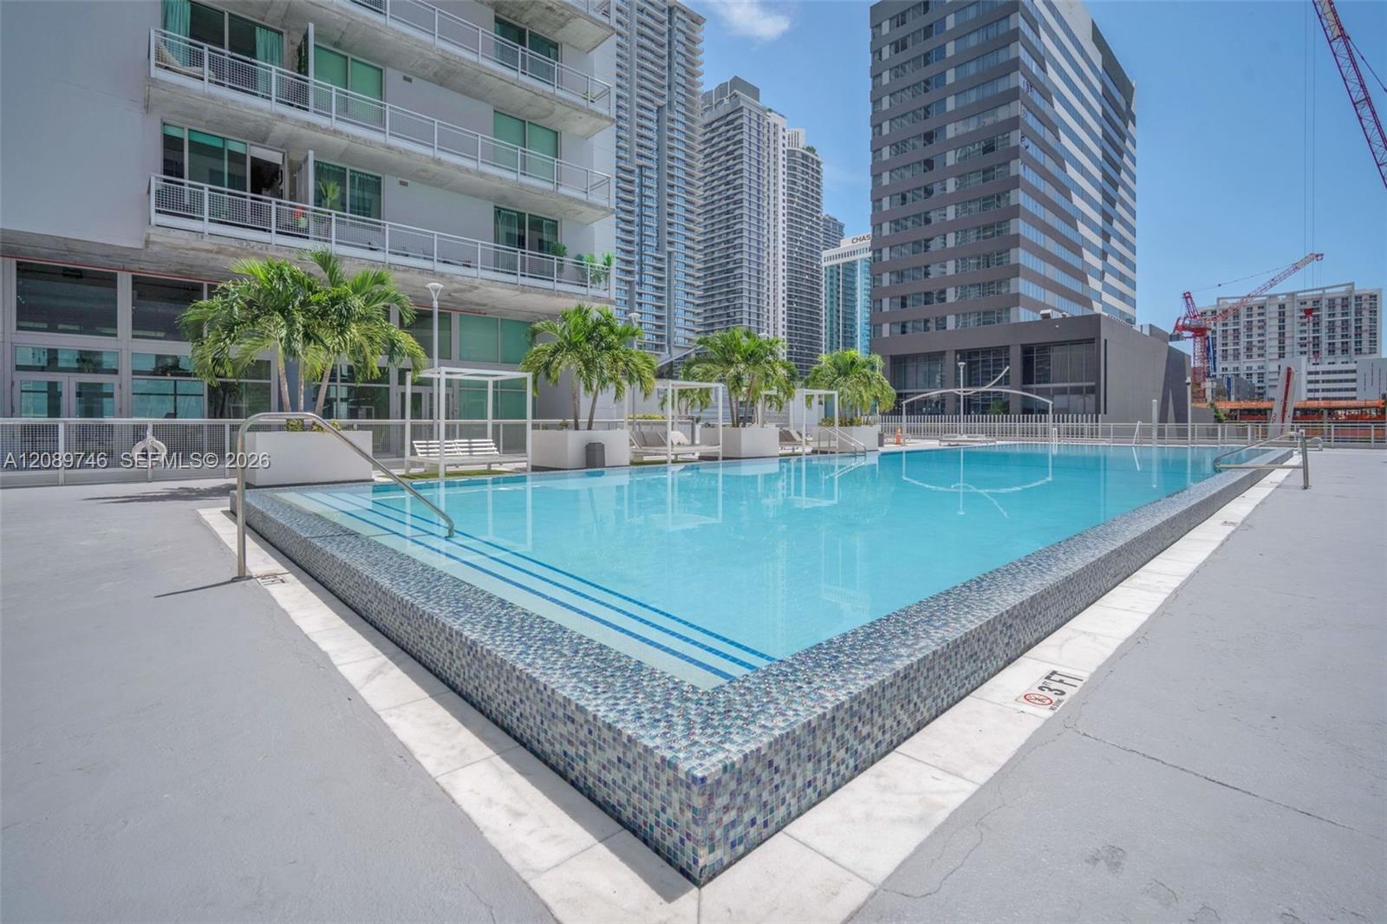
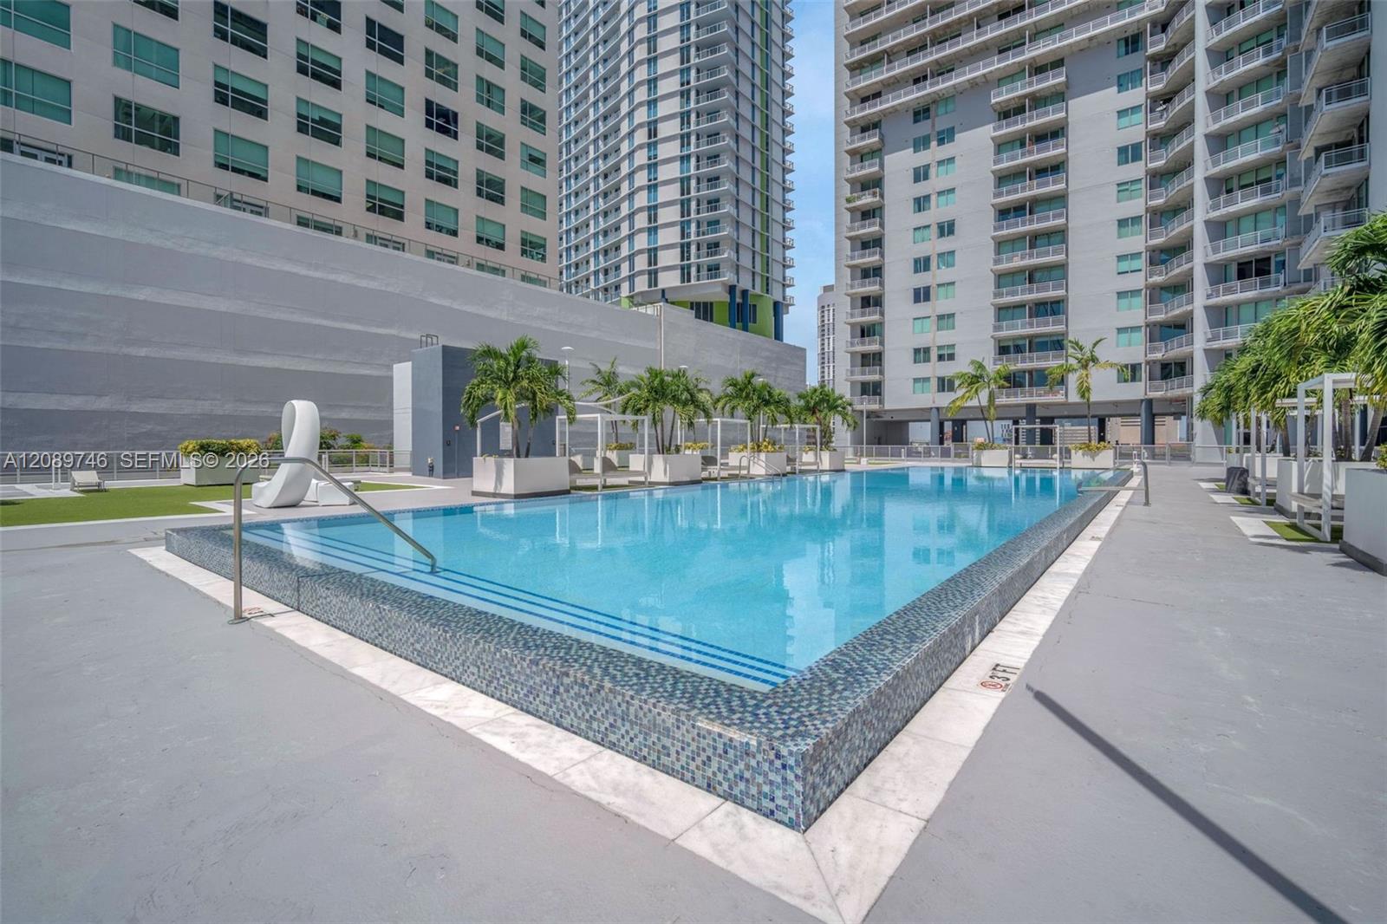
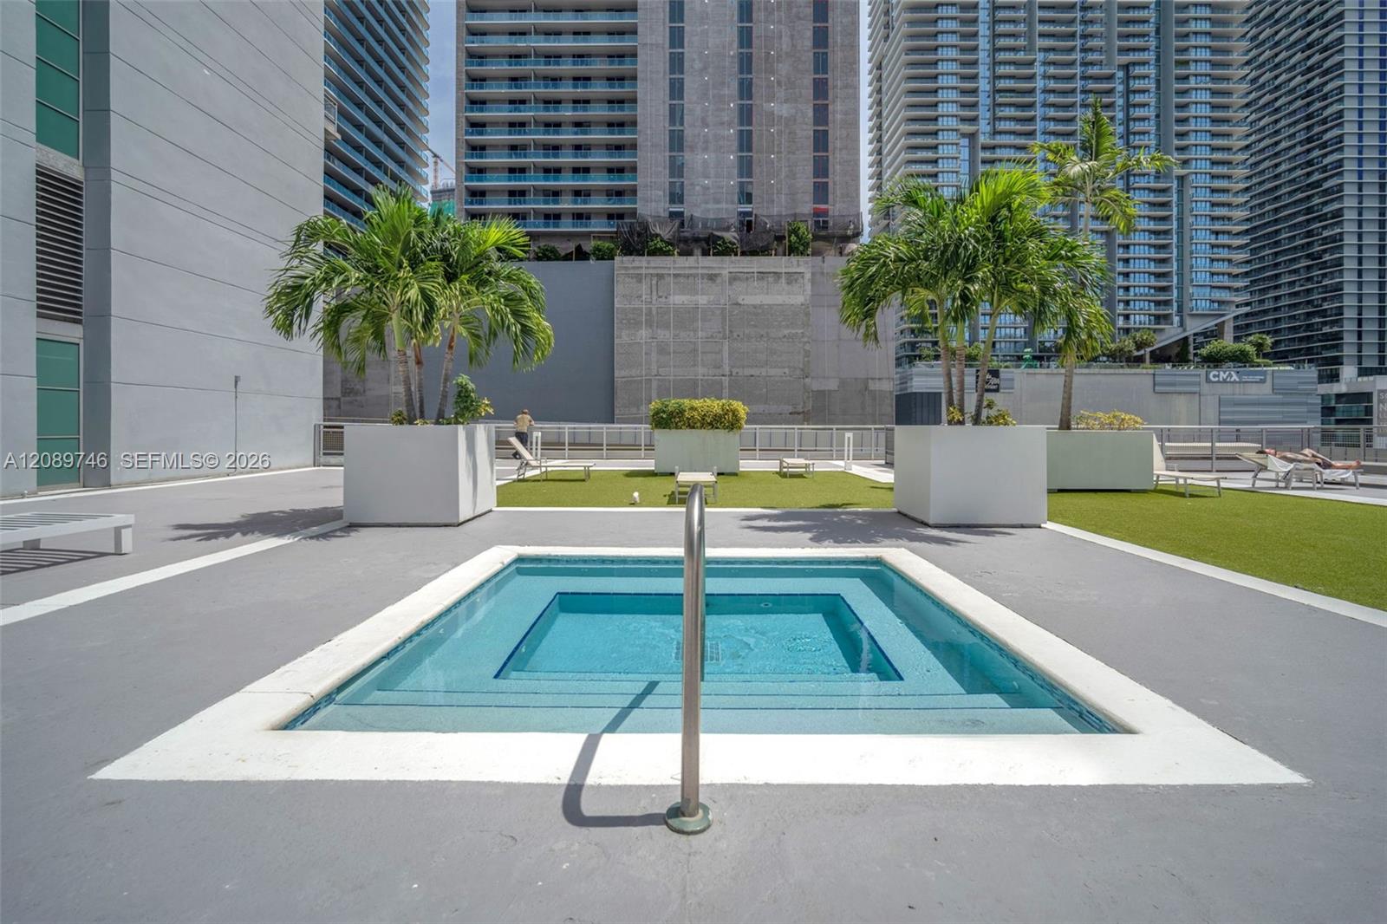
Condominium pool with mosaic tile edging, palm trees, white cabanas, and downtown towers.
Condominium pool with a tiled edge, palm trees, and high-rise buildings surrounding the deck.
Condominium pool on a sun deck, surrounded by palm trees and high-rise buildings.
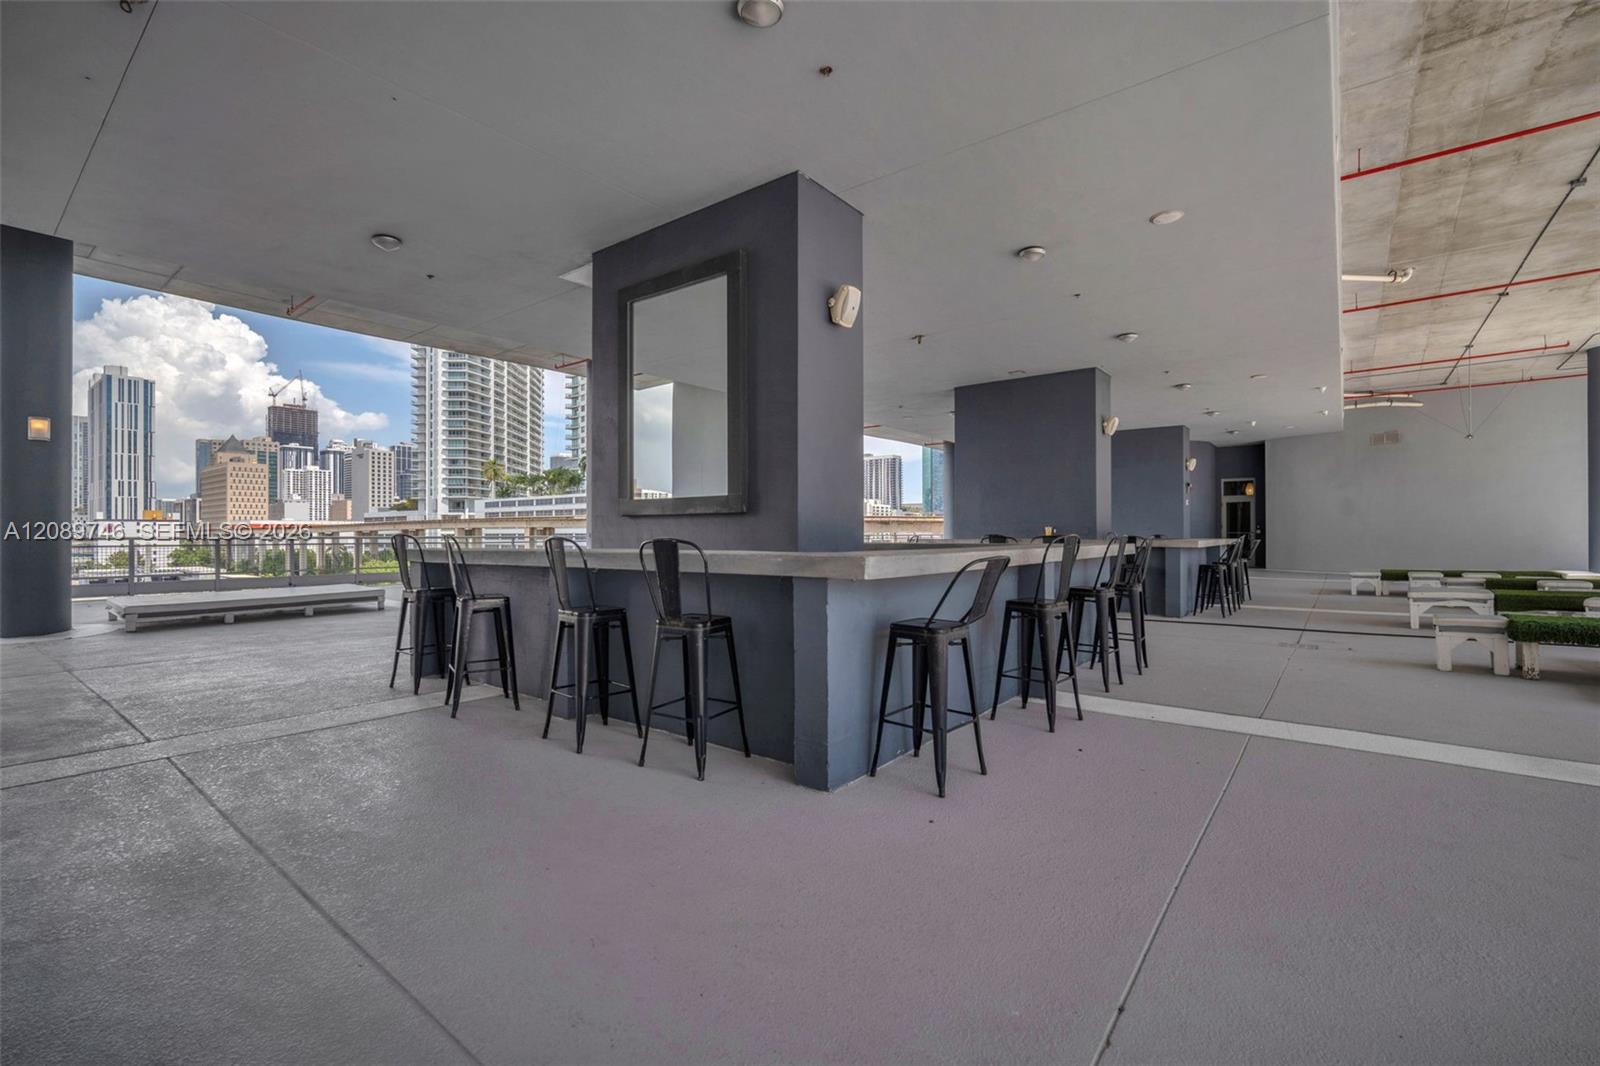
Covered terrace with bar seating and benches overlooking downtown Miami high-rises.
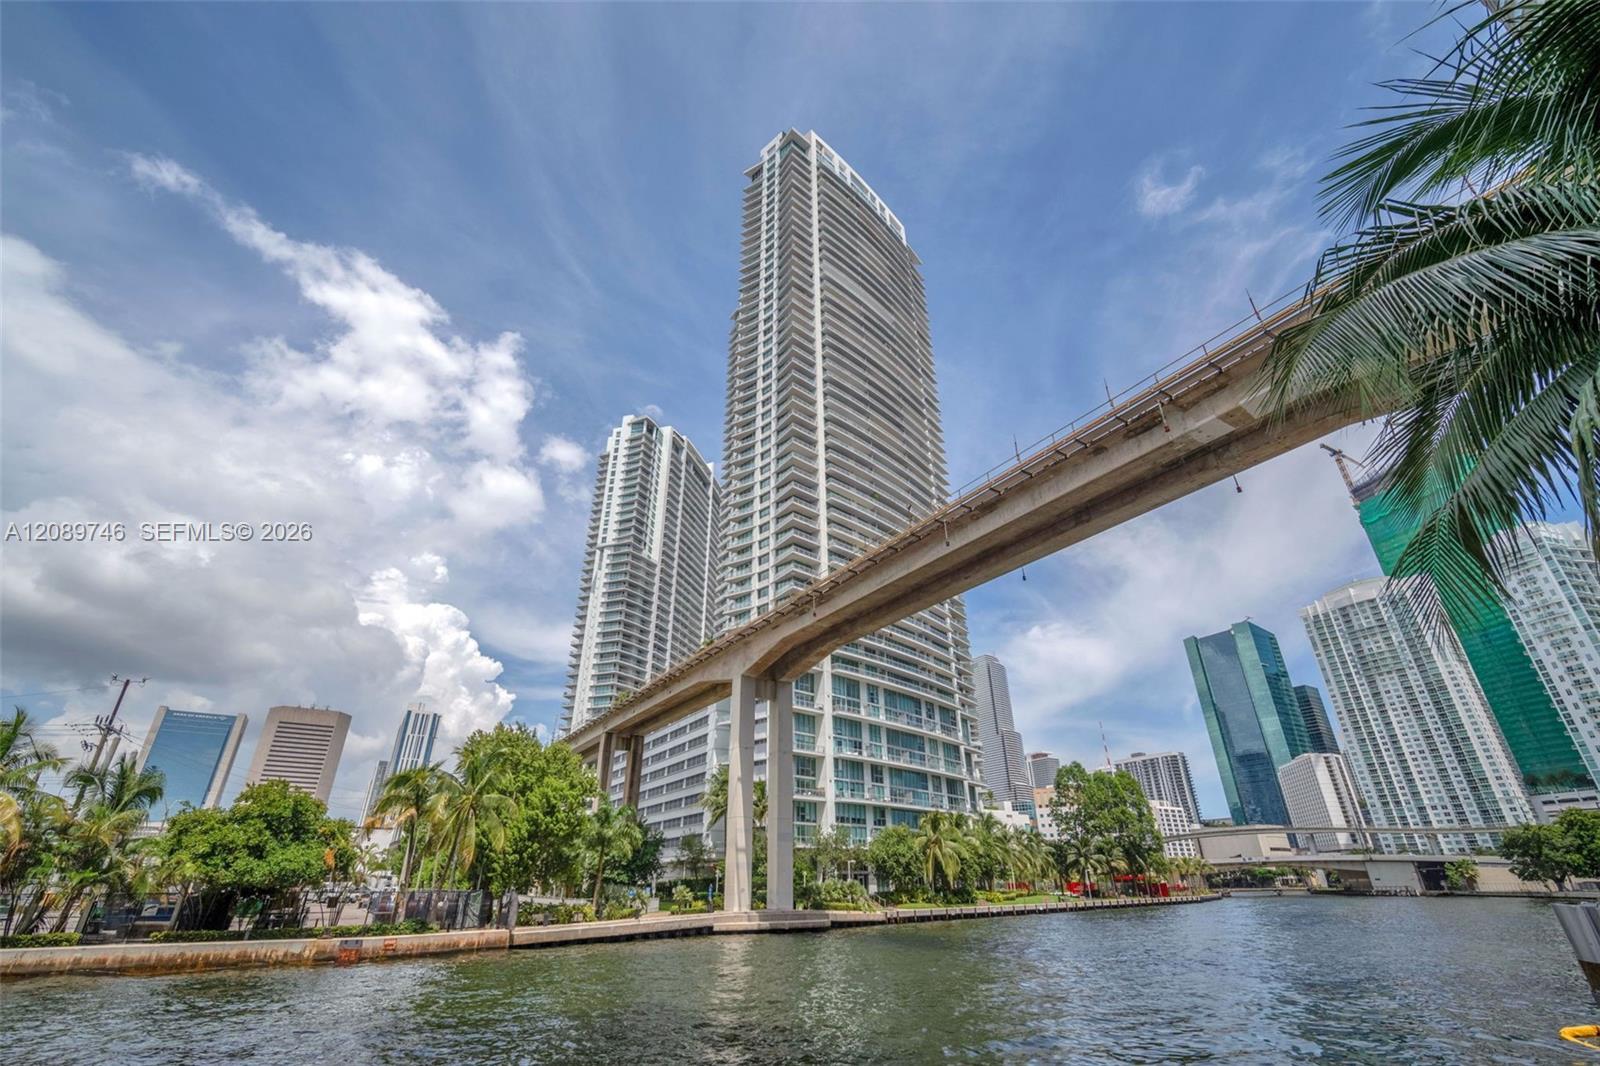
Waterfront view of a Miami high-rise condominium beneath an elevated concrete rail line.
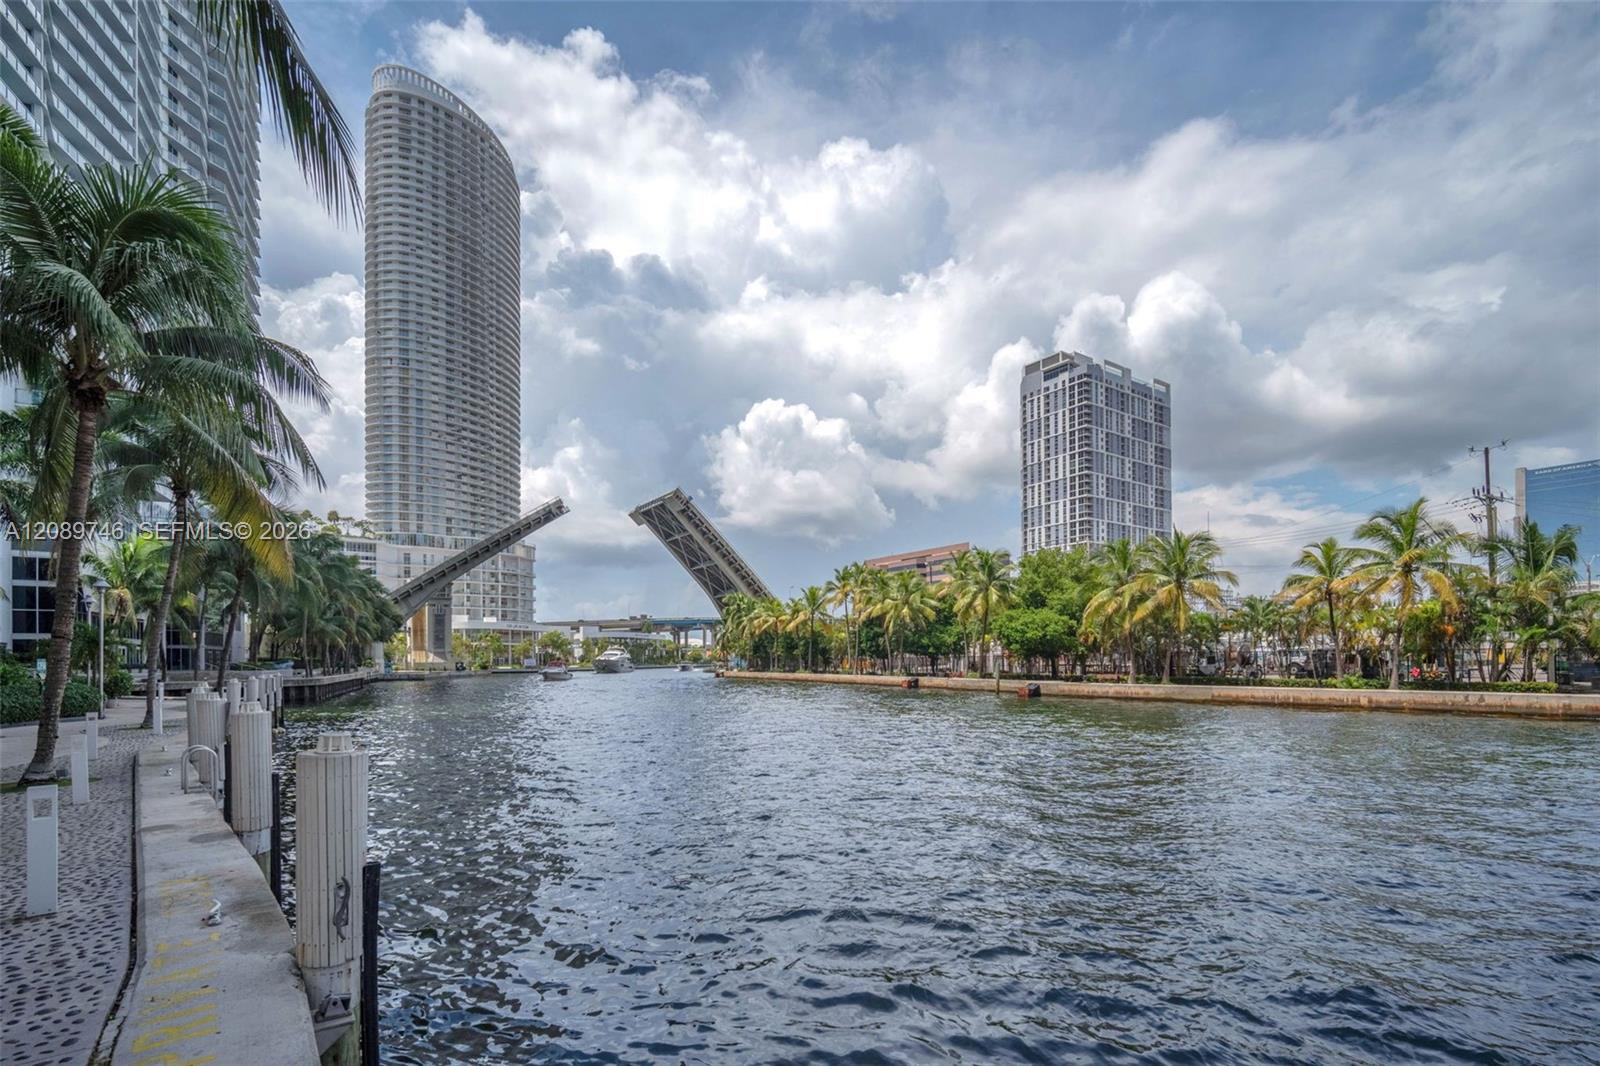
Miami canal waterfront with a raised drawbridge, palm-lined banks, and high-rise buildings.
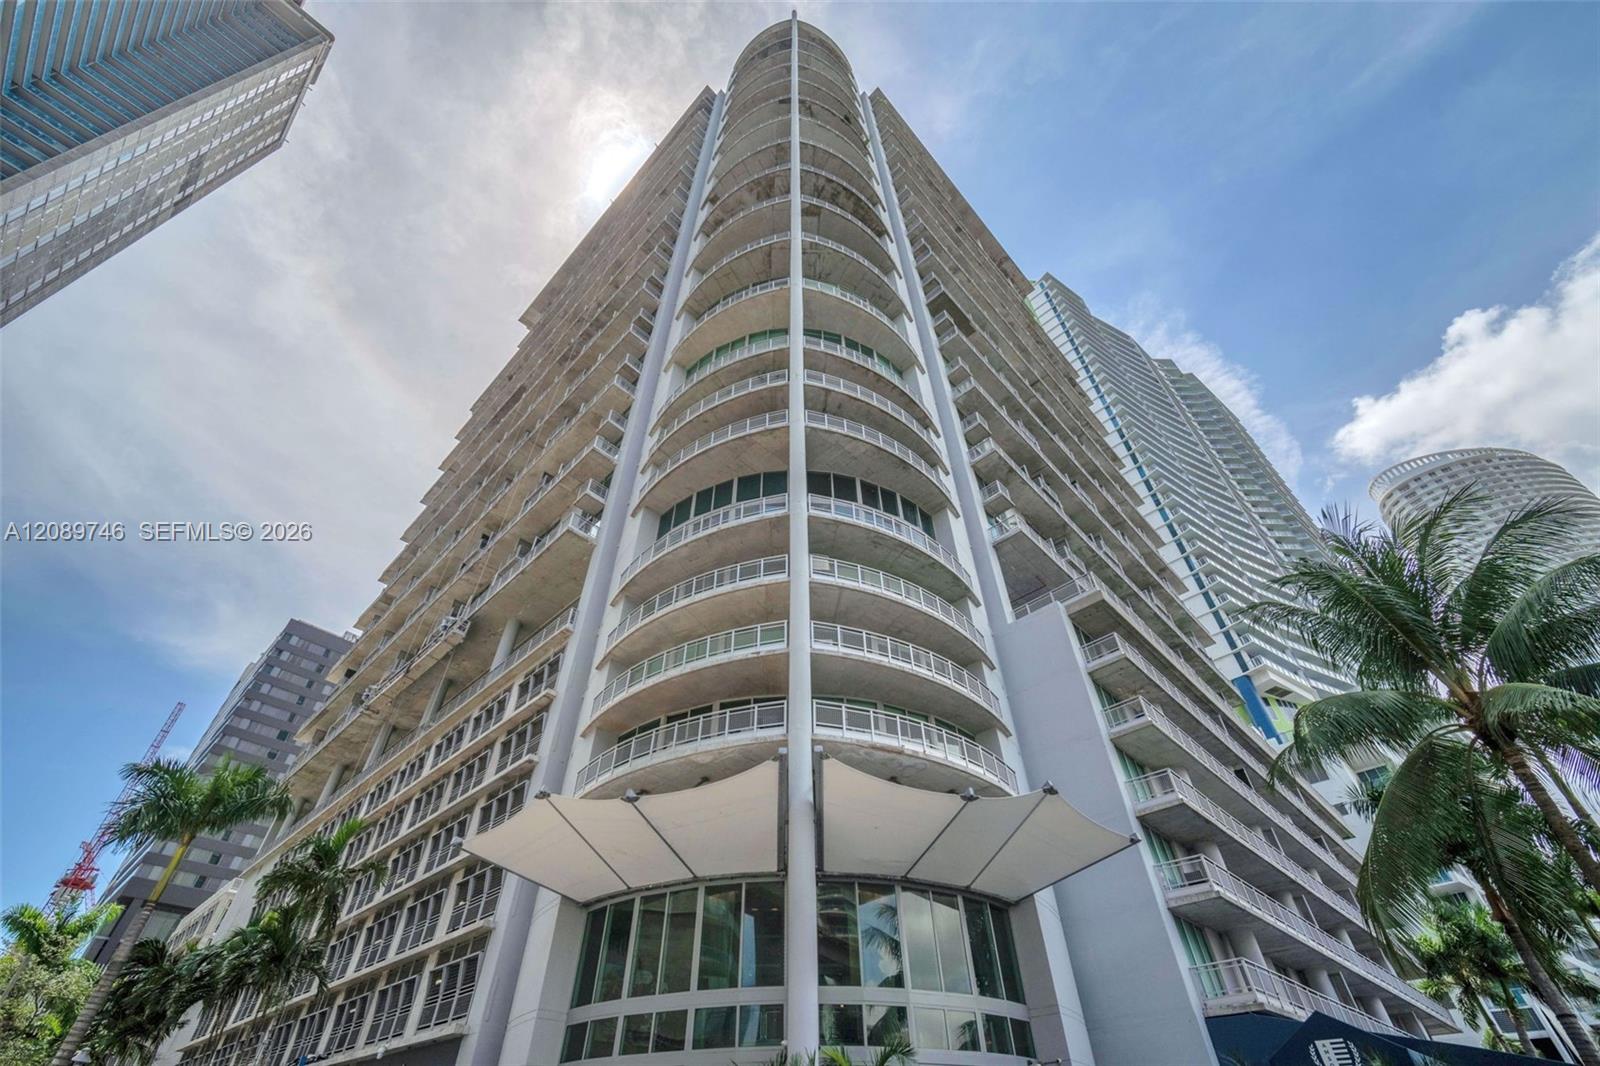
Condominium tower with curved balconies and white columns, viewed from below among neighboring high-rises.
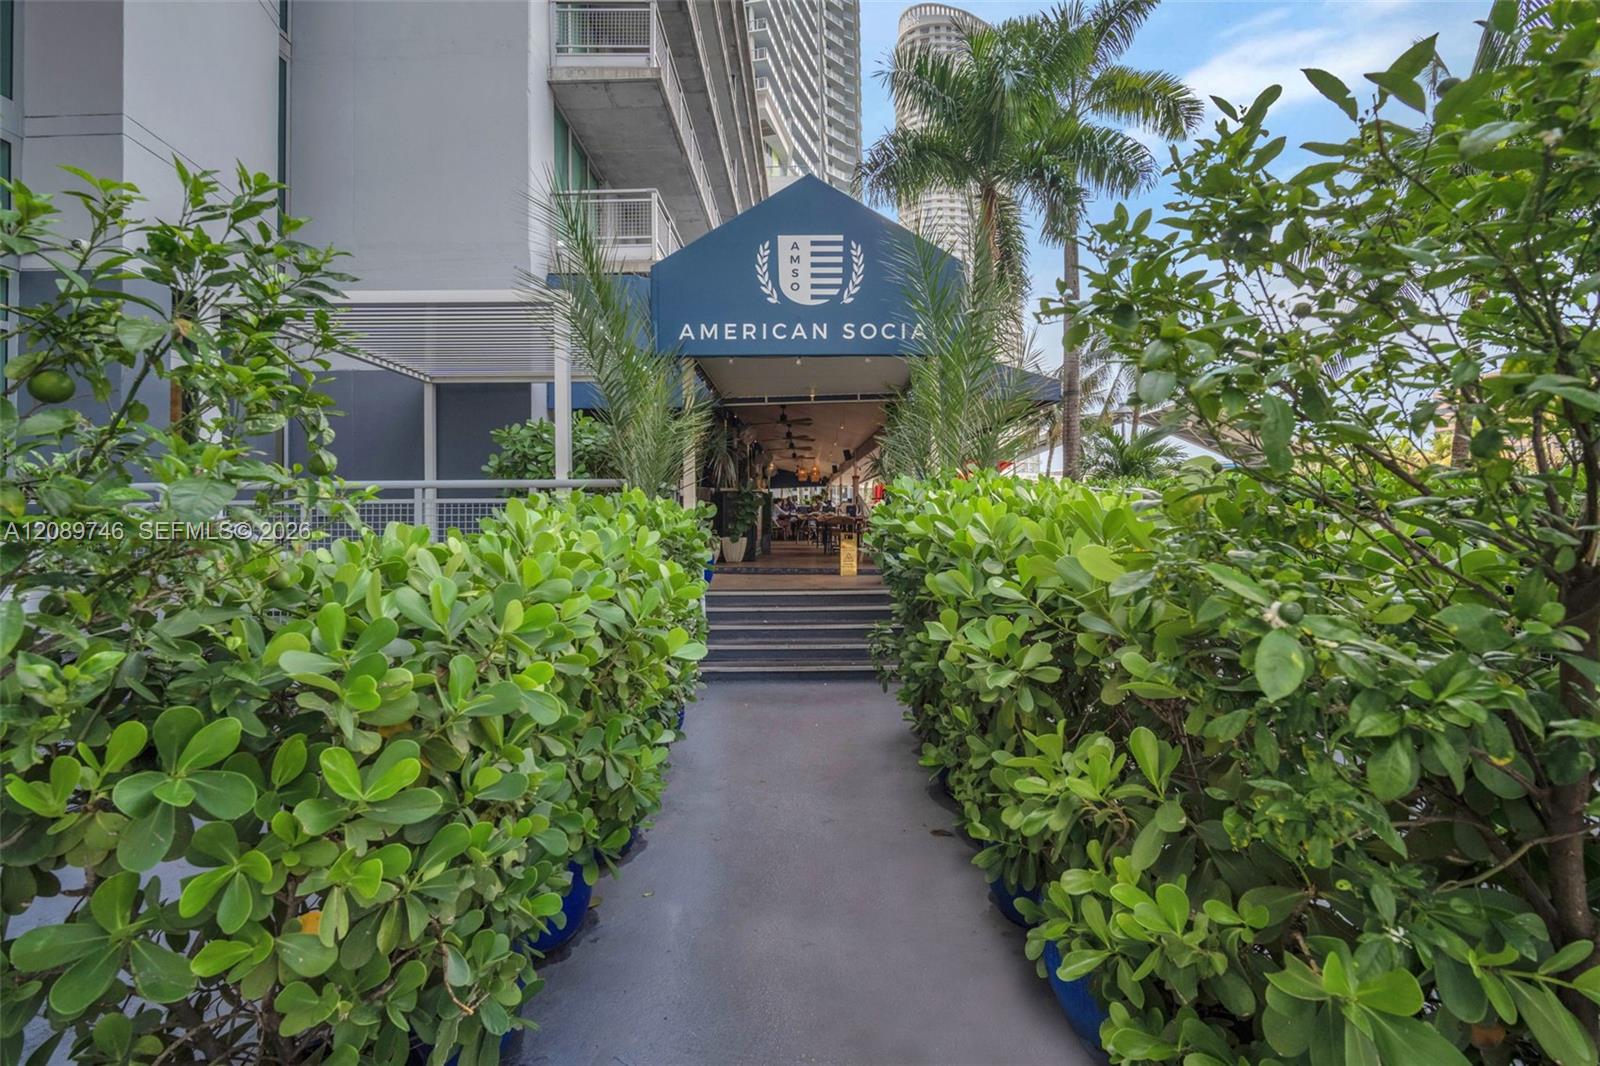
American Social entrance beneath a blue canopy, reached by a walkway lined with hedges and palm trees.
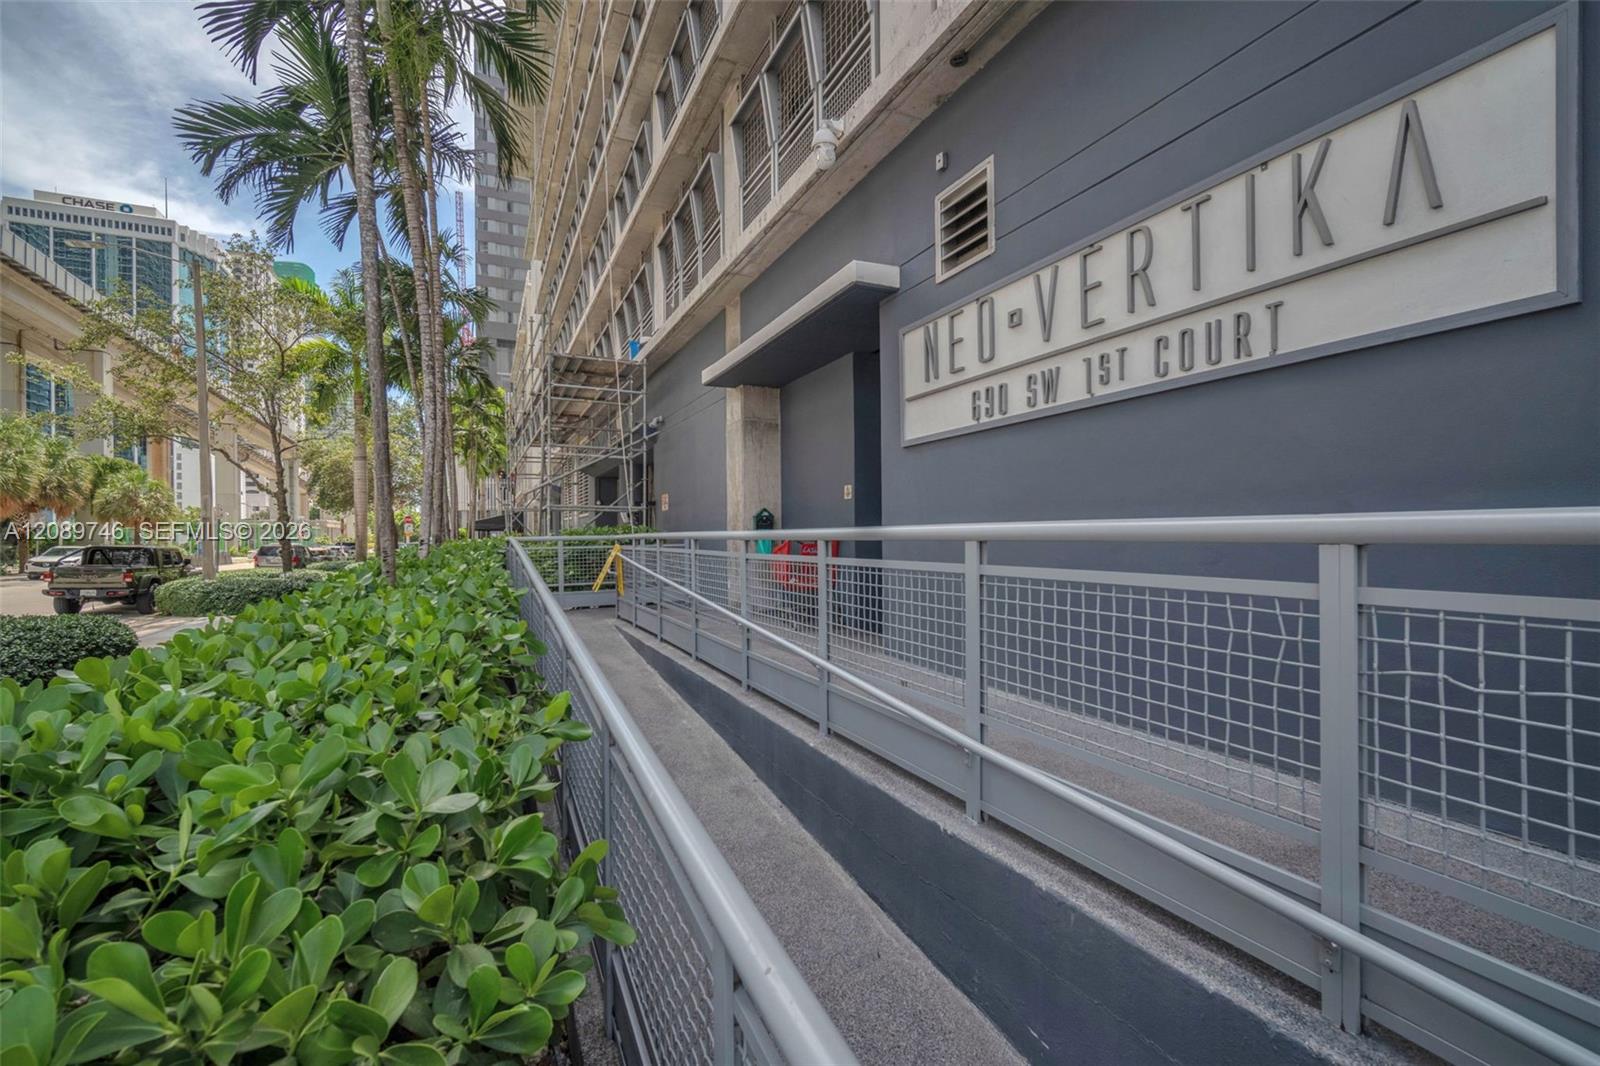
Neo Vertika condominium entrance with a prominent building sign, accessible ramp, and tropical landscaping.
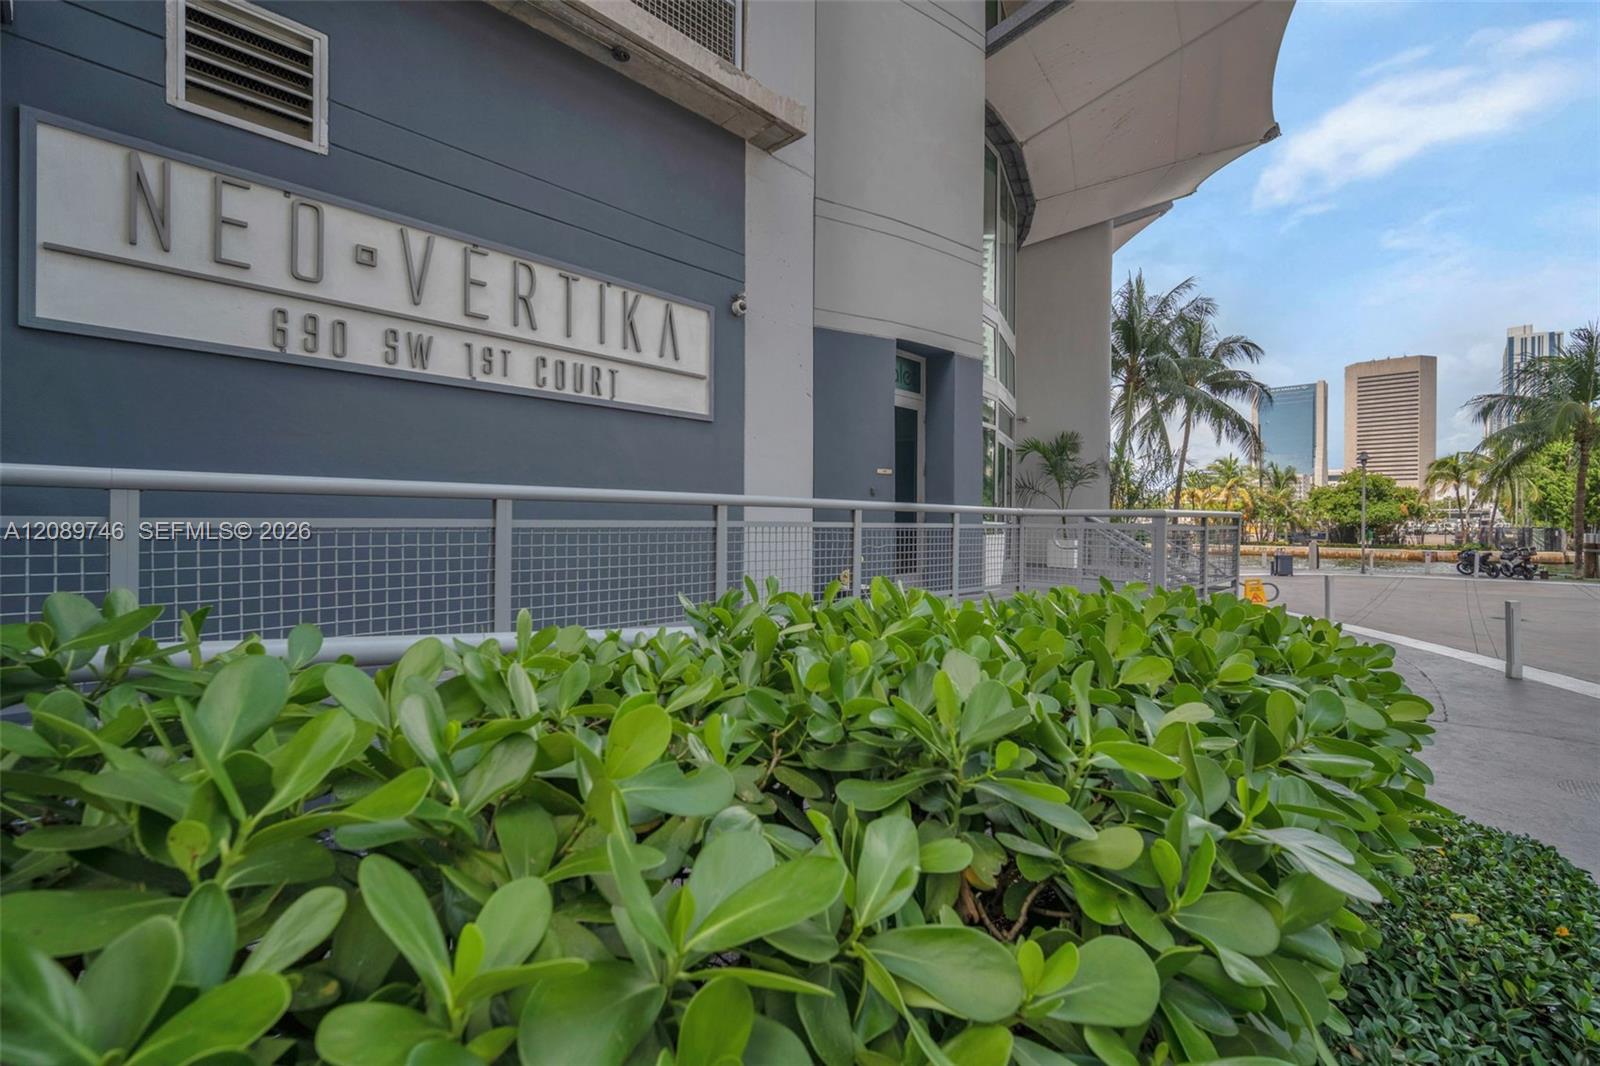
Neo Vertika condominium entrance with its building sign, leafy hedge, and downtown buildings beyond.
SEE ALL PHOTOS
Brickell condo interior with an open-riser staircase, modern kitchen, colorful artwork, and city views.
Condo entry hall with white built-in drawers, a round mirror, and a staircase with exposed wooden treads.
Open-plan condo kitchen with a large white island, exposed concrete ceiling, and city views through tall windows.
Modern condo kitchen with white cabinets, black counters, stainless appliances, and countertop coffee equipment.
Modern condo kitchen with a double-basin sink, dark counters, white cabinets, and stainless steel appliances.
Loft kitchen with a white island and staircase, overlooking the Miami skyline through tall windows.
Modern white kitchen with a large island, stainless steel appliances, and an open staircase.
Modern condo kitchen with white cabinetry, stainless appliances, and an open-riser wood staircase.
Modern kitchen with a large white island, dark counters, and an open wooden staircase.
Modern kitchen with stainless steel appliances and an open-riser staircase with wood treads.
Staged condo living room with a gray sectional, double-height windows, and a city skyline view.
Staged condo living room with floor-to-ceiling windows overlooking a city skyline.
Furnished balcony with woven lounge chairs overlooking downtown Miami’s high-rise skyline.
High-rise balcony overlooking downtown Miami, with green privacy screens and a metal railing.
Elevated downtown Miami view with a canal, rail line, and active construction site.
Panoramic downtown Miami view of high-rises, a river, and bridges.
Living room with gray sectional, glass stair railing, patterned rug, and exposed concrete ceiling.
Living room with a gray sectional, geometric rug, exposed concrete ceiling, and framed Messi jersey.
Furnished condo living area with a desk beside tall windows overlooking the Miami skyline.
Living room with a gray sectional, geometric rug, exposed concrete ceiling, and city skyline views.
Modern bedroom with an upholstered bed and balcony doors overlooking neighboring buildings.
Furnished bedroom with a white bed, beige headboard, beach artwork, and frosted-glass closet doors.
High-rise balcony overlooking downtown Miami buildings and construction cranes.
Bathroom with a bold black-and-white chevron shower curtain and gold-framed mirror.
Stacked washer and dryer beside a glass-enclosed shower with patterned tile walls.
Stacked white front-loading washer and dryer in a tiled laundry closet.
Bathroom with a glass-enclosed tub and shower, dark countertop, vessel sink, and wood wall cabinet.
Bathroom with tropical-leaf wallpaper, a glass vessel sink, and a round mirror.
Aerial view of a high-rise condominium marked by a white arrow, amid city towers and waterways.
Aerial Miami skyline with an arrow marking a waterfront condominium tower beside the bay and elevated rail line.
Downtown Miami skyline and waterfront viewed above high-rise buildings and an elevated rail line.
Miami high-rise buildings and a canal seen from above, with the city stretching to the horizon.
Downtown Miami skyline framed by high-rises, with an elevated rail line and waterway below.
Condominium play area with a red fire-engine structure, colorful play equipment, and covered lounge seating.
Miami riverfront with high-rise towers, a bridge over the water, and downtown buildings.
Covered condominium terrace with lounge seating and a colorful children’s fire-engine play area.
Outdoor tennis court between high-rise buildings, with palm trees and construction cranes nearby.
Outdoor court with a net beside a high-rise condominium, palm trees, and construction cranes.
Condominium pool with mosaic tile edging, palm trees, white cabanas, and downtown towers.
Condominium pool with a tiled edge, palm trees, and high-rise buildings surrounding the deck.
Condominium pool on a sun deck, surrounded by palm trees and high-rise buildings.
Covered terrace with bar seating and benches overlooking downtown Miami high-rises.
Waterfront view of a Miami high-rise condominium beneath an elevated concrete rail line.
Miami canal waterfront with a raised drawbridge, palm-lined banks, and high-rise buildings.
Condominium tower with curved balconies and white columns, viewed from below among neighboring high-rises.
American Social entrance beneath a blue canopy, reached by a walkway lined with hedges and palm trees.
Neo Vertika condominium entrance with a prominent building sign, accessible ramp, and tropical landscaping.
Neo Vertika condominium entrance with its building sign, leafy hedge, and downtown buildings beyond.
Pending

690 SW 1st Ct # 2319

690 SW 1st Ct # 2319, Miami, FL 33130

$540,000
Stunning Upgraded Corner Loft with Breathtaking Views at Neo Vertika! Unit 2319 offers modern 2-story living with 2 bedrooms, 2.5 bathrooms, and truly spectacular unobstructed views of the canal, pool, and Miami skyline from two private balconies. Thoughtfully upgraded throughout with renovated flooring, kitchen, closets, and primary bathroom. The primary bedroom features an added wall and door for enhanced privacy, plus blackout shades. Additional upgrades include a 2024 washer and dryer and electronic shades in the living room installed in 2025. Ideally located just steps from Brickell City Centre, Neo Vertika offers an infinity pool, jacuzzi, fitness center, sauna, 24-hour concierge and valet. Pet-friendly and easy to lease, this upgraded residence combines incredible views, privacy, and a prime Brickell location.

2
beds

3
baths

1,113 Sq.Ft. LIVING AREA

Ruben Chamorro

Ruben Chamorro

Features & Amenities

Interior

  • total bedrooms2
  • Total bathrooms3
  • full bathrooms2
  • half bathroom1
  • Flooring Marble
  • APPLIANCES Dishwasher, Disposal, Dryer
  • other interior Features Bar, Built-in Features, Closet Cabinetry, Cooking Island, Other

Area & Lot

  • Status Pending
  • Living Area1,113 Sq.Ft.
  • Total Area1,113 Sq.Ft.
  • MLS® IDA12089746
  • TypeCondo
  • YEAR BUILT2006
  • NeighborhoodBRICKELL
  • Architecture StylesCorner Unit, High Rise
  • Water FrontageCanal Front, River
  • View DescriptionCanal, River, Skyline
  • Elementary SchoolSouthside
  • Middle SchoolShenandoah

Exterior

  • STORIES36
  • Garage Space2.0
  • parking2 Or More Spaces, Covered, Valet
  • HEAT TYPECentral
  • AIR CONDITIONINGCentral Air
  • HOA AmenitiesBarbecue, Business Center, Exercise Room, Heated Pool, Other, Pickleball, Pool, Putting Green, Sauna, Spa/Hot Tub
  • security FeaturesDoorman, Elevator Secure, Card Entry
  • other exterior FeaturesOpen Balcony

Financial

  • Sales Price$540,000
  • Real Estate Tax $4,966/yr
  • HOA $1,357/mo
View Virtual Tour
Condo entry hall with white built-in drawers, a round mirror, and a staircase with exposed wooden treads.

Schedule a Showing

I would love to show you my beautiful property. Please select your preferred date and time below. I will be in touch shortly to confirm your appointment.

Schedule a Showing

I would love to show you my beautiful property. Please select your preferred date and time below. I will be in touch shortly to confirm your appointment.
Thank you for your interest in 690 SW 1st Ct # 2319, Miami, FL 33130. We are reviewing your request and will be in touch shortly!

Mortgage Calculator

Estimate your monthly mortgage payment, including the principal and interest, property taxes, and HOA. Adjust the values to generate a more accurate rate.
All estimates are provided for informational purposes only. Actual amounts may vary.
$0,000 Your Payment 20 15 65
$0,000 Your Payment

BRICKELL

Explore

Follow Me on Instagram